
Views








Address
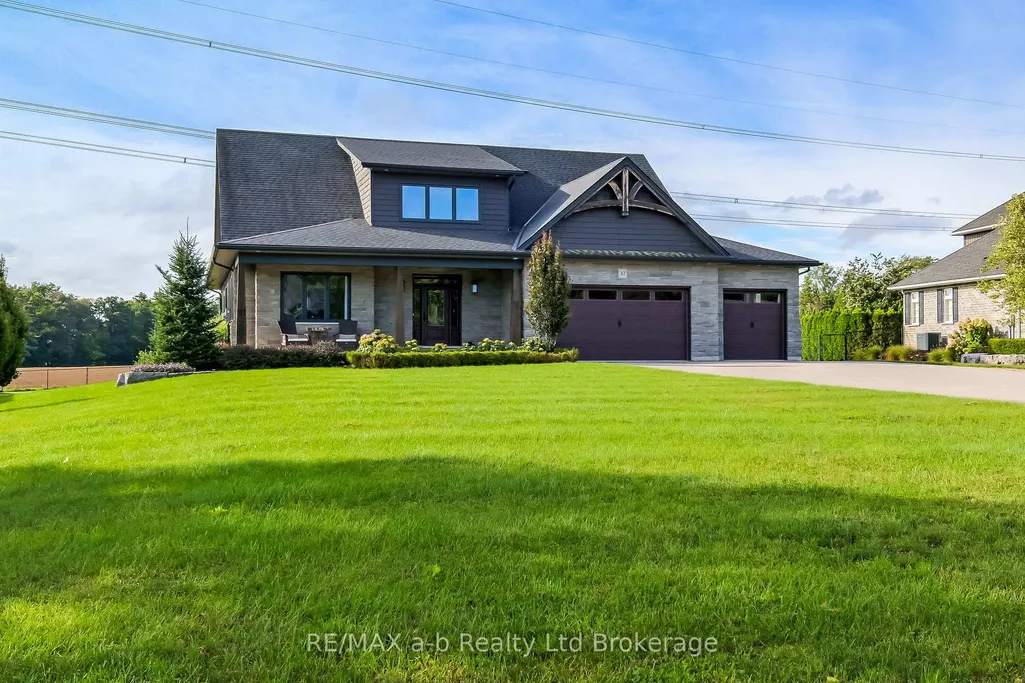
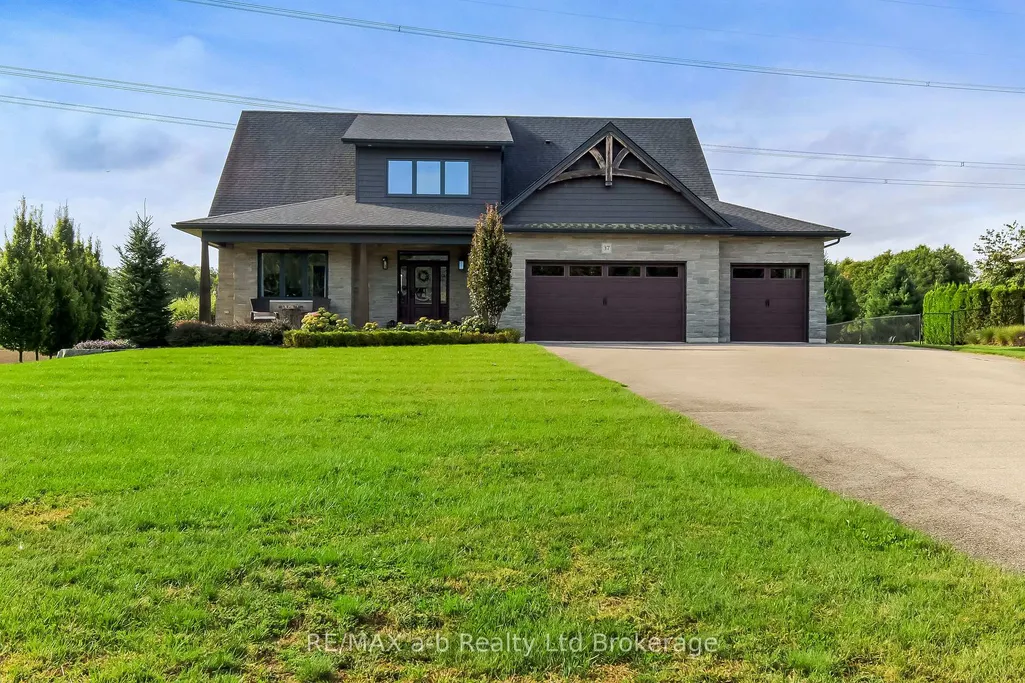
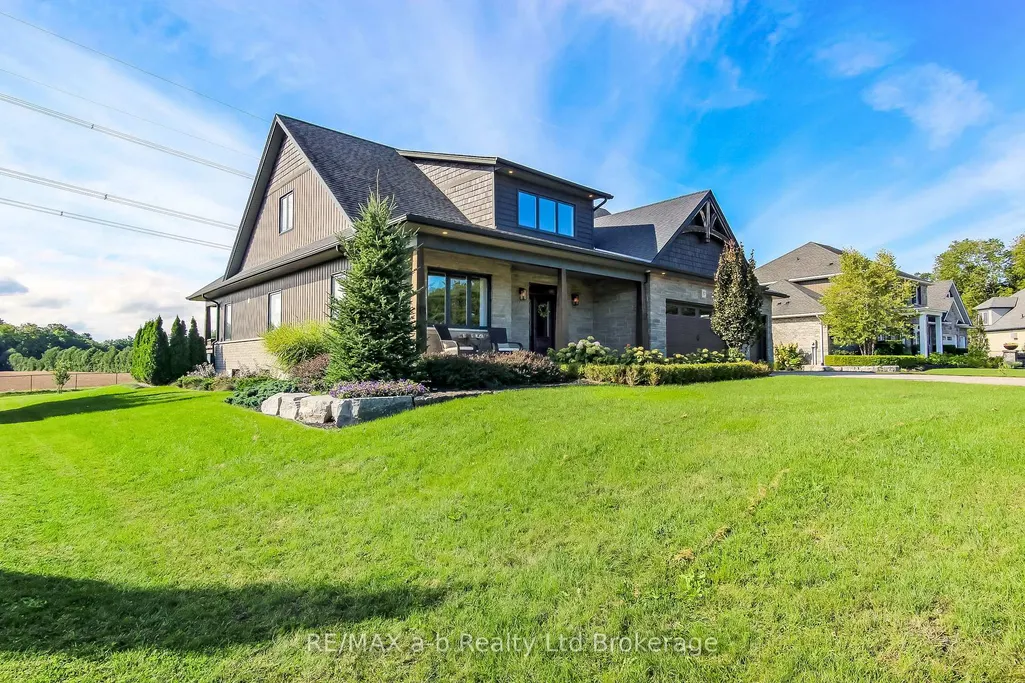
37 River Oak Drive, Norwich, ON
Price
$ 1,200,000
Property Attributes
- ID#X13819944
- TypeSingle Family
- Listing Status New
- CountyOXFORD
- CityNorwich
- AreaOtterville
- NeighborhoodOtterville
- ZipN0J 1P0
- Style2-Storey
- Taxes$ 7422
- Price$ 1,200,000
- Bedrooms3
- Full Bathrooms3
- Half Bathrooms0
- Sqr Footage3000-3500
Data Source:
Toronto Real Estate Board (TRREB)
Property Description
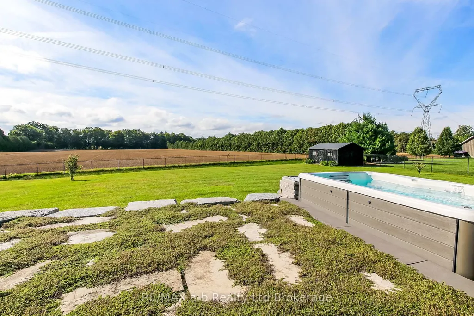
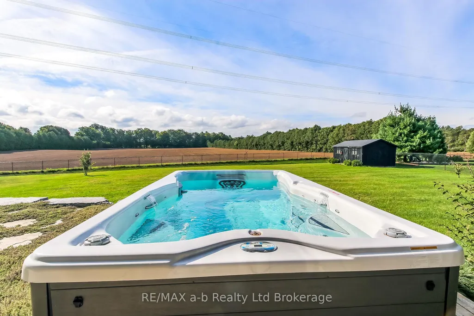
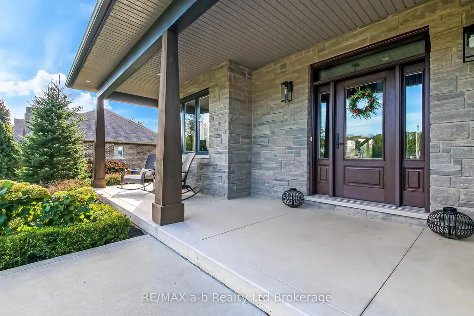
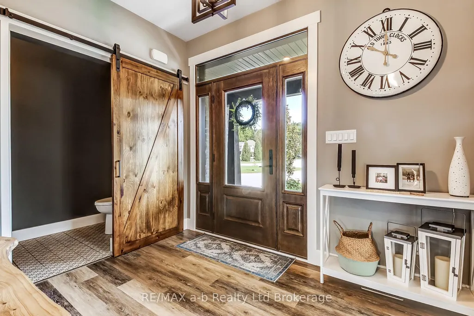
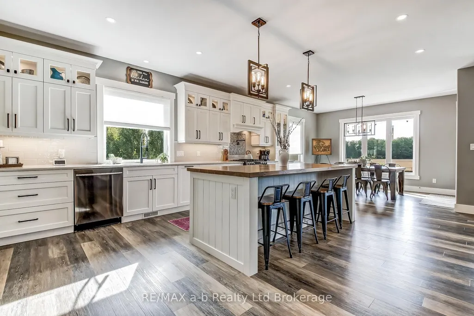
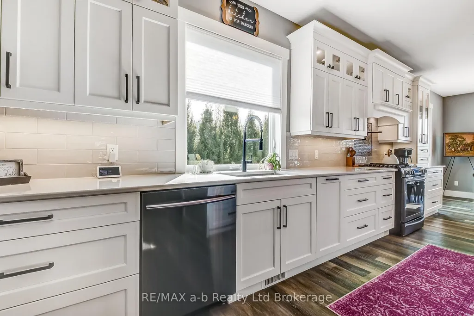
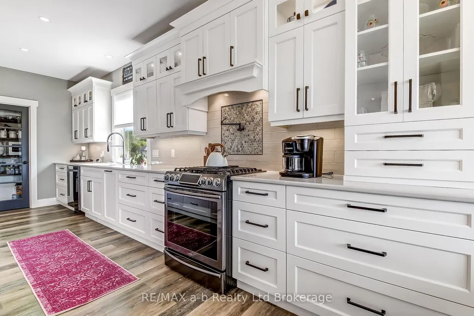
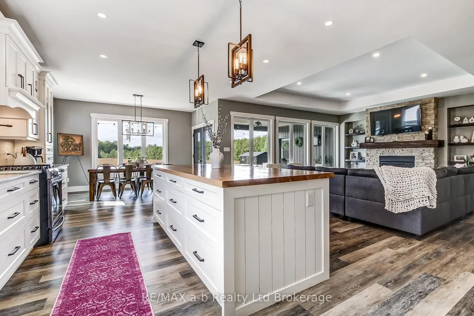
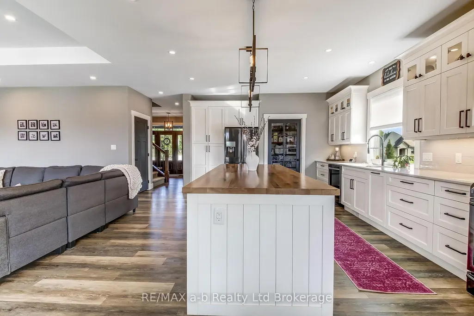
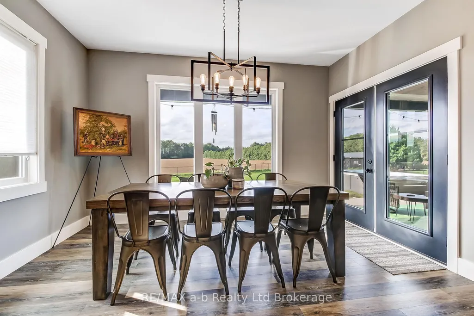
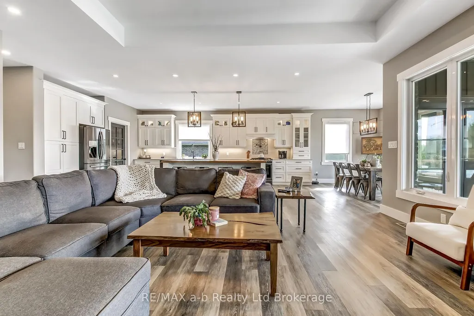
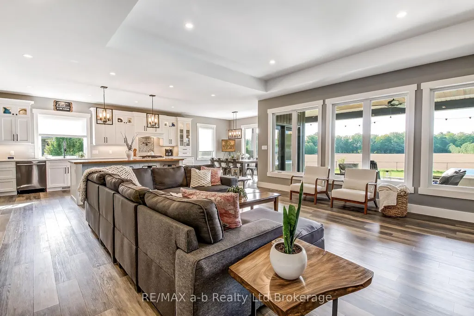
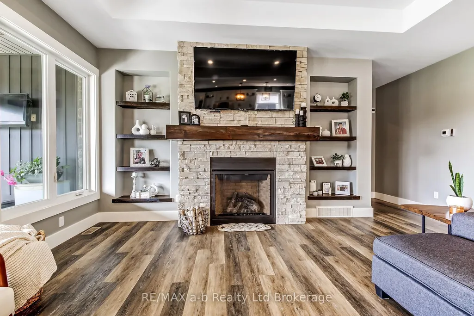
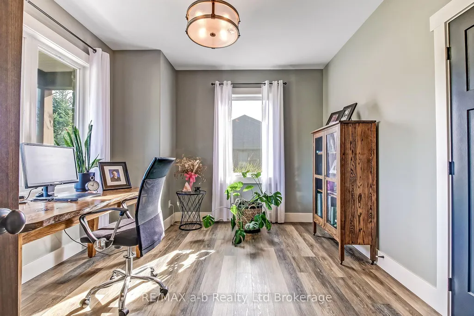
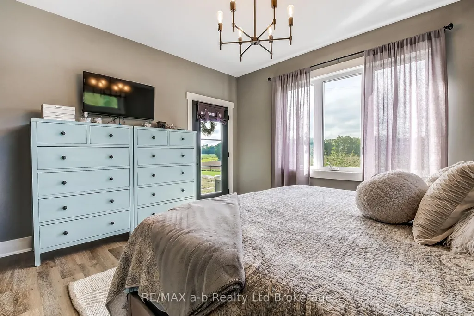
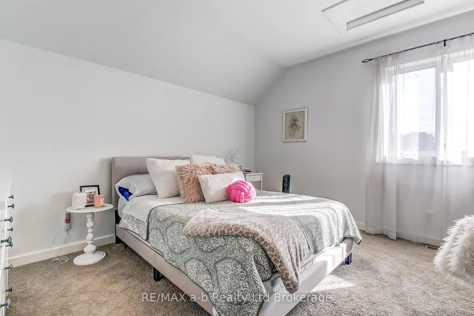
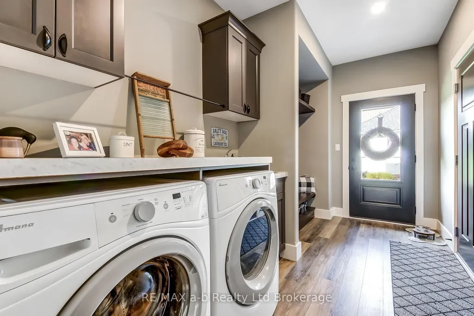
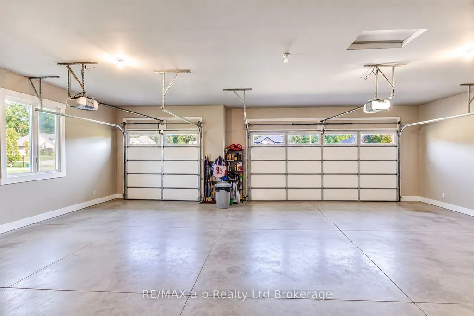
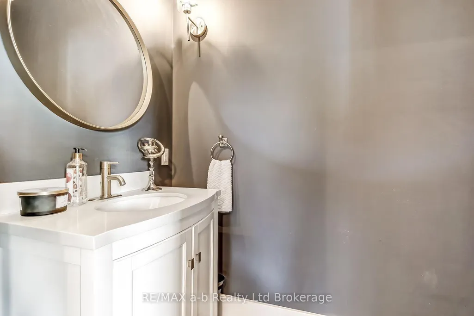
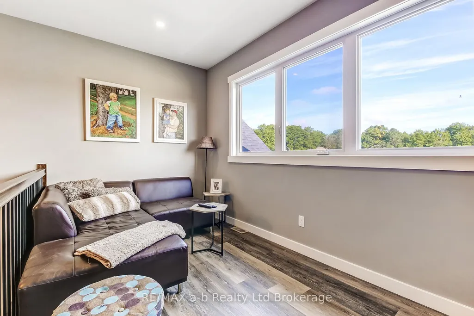
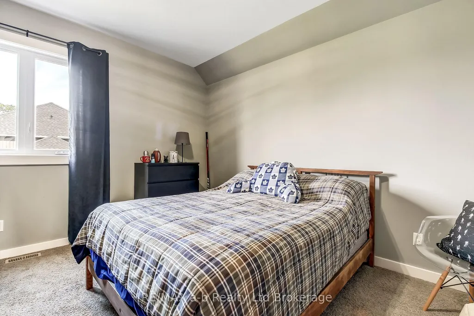
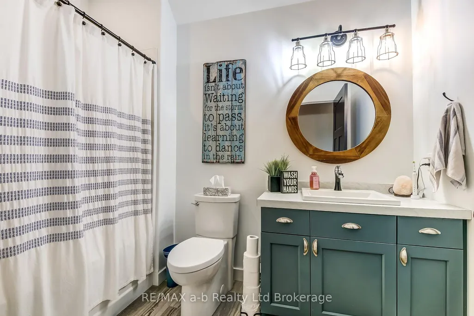
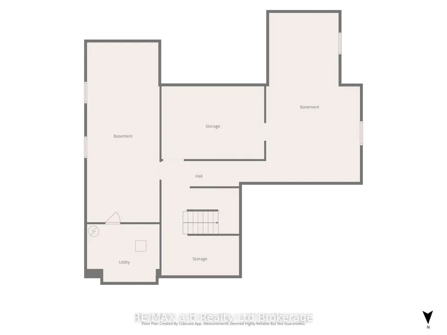
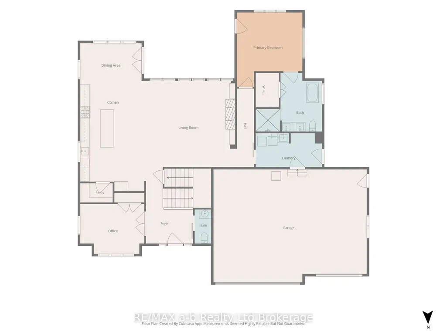
First time offered for sale, this beautifully maintained custom-built home is located on a quiet cul-de-sac in the charming Village of Otterville. Featuring a triple-car garage, mature landscaping, a spacious front yard, and a private backyard overlooking open fields, this property offers an exceptional setting both inside and out. The backyard is designed to be enjoyed, with a covered rear patio, large garden shed, Michael Phelps Swim Spa, and plenty of room to relax and entertain. Step through the front door into an impressive foyer featuring an open staircase, a bright home office with large windows, and a convenient powder room. From here, the home opens into a beautiful main living area filled with natural light from its southern exposure. The stunning kitchen features quartz countertops, generous cabinetry, a large pantry, and plenty of workspace, while the adjoining living area is highlighted by a stone fireplace and views of the backyard. The main floor also offers a spacious primary bedroom with private ensuite, along with a dedicated laundry room for convenient one-level living. Upstairs, you'll find two additional bedrooms, a full bathroom, and a quiet sitting area providing a comfortable space to read, work, or unwind. The partially finished basement provides additional space and is ready for your finishing ideas. With its thoughtful layout, quality construction, triple garage, beautiful outdoor spaces, and peaceful location overlooking open fields, this is a wonderful opportunity to own a truly special home in Otterville.
| Price History | |
|---|---|
| 9/23/2026 | Listed $1,200,000 |
General Features
| Sewer | Septic |
|---|---|
| Cooling | Central Air |
| Roof | Asphalt Shingle |
| Architectural Style | 2-Storey |
| Pool Features | Other |
| Security Features | Smoke Detector,Carbon Monoxide Detectors |
| Construction Materials | Brick,Vinyl Siding |
| Heater Type | Forced Air |
| Parking Spaces | 4 |
| Property Subtype | Detached |
| Tax Year | 2026 |
| Lot Depth | 249.0 |
| PropertyFeatures | Cul de Sac/Dead End,Golf,Library,Park,Place Of Worship,School |
| County | Oxford |
| New Construction | No |
| Property Type | Residential Freehold |
| Attached Garage | No |
| Facing Direction | North |
| Garage Y/N | Yes |
| Other Structures | Garden Shed |
| Status | New |
| City | Norwich |
| Senior Community Y/N | No |
| Lot Size Units | Feet |
| Property Attached Y/N | No |
| Tax Annual Amount | 7422.04 |
| Standard Status | Active |
| Occupancy Type | Owner |
| Legal Description | LOT 12,PLAN 41M264 TOWNSHIP OF NORWICH |
Interior Features
| Interior Amenities | Water Softener,Water Heater Owned,Primary Bedroom - Main Floor |
|---|---|
| Basement | Full,Partially Finished |
| Fireplace Features | Family Room |
| Heat Source | Gas |
| Basement (Y/N) | No |
| Air Conditioning Y/N | Yes |
| Heating Y/N | Yes |
| Fireplace Y/N | Yes |
| Total Bedrooms | 3 |
| Elevator? | No |
| Total Baths | 3 |
| Bedrooms | 3 |
| Living Area Range | 3000-3500 |
Exterior Features
| Exterior Amenities | Porch,Deck,Landscaped |
|---|---|
| Waterfront | None |
| Parking Features | Private Double |
| Total Parking | 7.0 |
| Garage Type | Attached |
| Foundation Details | Poured Concrete |
| Spa | No |
| Lot Size Source | GeoWarehouse |
| Waterfront Y/N | No |
| Covered Spaces | 3.0 |
Amenities
- Views
- New Construction
- Adult 55+
- Lease To Own
- No HOA Fees
- Furnished
- Primary On Main
- Air Conditioning
- Seller Finance
- Green
- Fixer Upper
- Horse
- Golf
- Fireplace
- Deck
- Garage
- Basement
- Pool
Property vs Single Family Average in N0J 1P0
Price
In The Neighborhood
Open House
Norwich (Otterville)
$ 850,000
- Type
- Single Family
- Rooms
- 4 Beds + 3 Baths
Royal Lepage R.E. Wood Realty Brokerage
Open House
Norwich (Otterville)
$ 734,900
- Type
- Single Family
- Rooms
- 4 Beds + 2 Baths
Royal Lepage R.E. Wood Realty Brokerage
Norwich (Otterville)
$ 924,900
- Type
- Single Family
- Rooms
- 3 Beds + 2.5 Baths
Royal Lepage Triland Realty Brokerage
Viewed
Norwich (Otterville)
$ 898,800
- Type
- Single Family
- Rooms
- 4 Beds + 2 Baths
RE/MAX a-b Realty Ltd Brokerage
Golf Course
Norwich (Otterville)
$ 1,489,000
- Type
- Single Family
- Rooms
- 4 Beds + 3.5 Baths
eXp Realty of Canada Inc.
Golf Course
Norwich (Otterville)
$ 689,900
- Type
- Single Family
- Rooms
- 2 Beds + 2 Baths
The Realty Firm Inc.
Reduced
Norwich (Otterville)
$ 389,500
- Type
- Single Family
- Rooms
- 2 Beds + 1 Baths
Royal Lepage R.E. Wood Realty Brokerage
Golf Course
Norwich (Otterville)
$ 589,000
- Type
- Single Family
- Rooms
- 4 Beds + 2 Baths
eXp Realty of Canada Inc.
Primary On Main
Otterville
$ 1,269,000
- Type
- Single Family
- Size
- 2,381 SqFt
- Rooms
- 4 Beds + 2.5 Baths
Re/Max Twin City Realty Inc.
Golf Course
Norwich (Otterville)
$ 1,150,000
- Type
- Single Family
- Rooms
- 3 Beds + 2 Baths
eXp Realty of Canada Inc.
 Toronto Real Estate Board (TRREB); All information deemed reliable but not guaranteed. All properties are subject to prior sale, change or withdrawal. Neither listing broker(s) or information provider(s) shall be responsible for any typographical errors, misinformation, misprints and shall be held totally harmless. Listing(s) information is provided for consumer's personal, non-commercial use and may not be used for any purpose other than to identify prospective properties consumers may be interested

 Data provided by the Ontario Regional Technology & Information Systems. The information is deemed reliable, but is not guaranteed. Not intended to solicit buyers or sellers, landlords or tenants currently under contract.
The trademarks REALTOR®, REALTORS® and the REALTOR® logo are controlled by The Canadian Real Estate Association (CREA) and identify real estate professionals who are members of CREA. The trademarks MLS®, Multiple Listing Service® and the associated logos are owned
Data provided by the Ontario Regional Technology & Information Systems. The information is deemed reliable, but is not guaranteed. Not intended to solicit buyers or sellers, landlords or tenants currently under contract.
The trademarks REALTOR®, REALTORS® and the REALTOR® logo are controlled by The Canadian Real Estate Association (CREA) and identify real estate professionals who are members of CREA. The trademarks MLS®, Multiple Listing Service® and the associated logos are owned
 All information deemed reliable but not guaranteed. All properties are subject to prior sale, change or withdrawal. Neither listing broker(s) or information provider(s) shall be responsible for any typographical errors, misinformation, misprints and shall be held totally harmless. Listing(s) information is provided for consumer's personal, non-commercial use and may not be used for any purpose other than to identify prospective properties consumers may be interested in purchasing. The data relating
