






Address
14 Gordon Street, Hamilton Township (Baltimore), ON
Price
$ 1,020,000
Property Attributes
- ID#X13783706
- TypeSingle Family
- Listing Status Active
- MunicipalityHamilton Township (Baltimore)
- CountyDurham Region Association of REALTORS
- CityHamilton Township (Baltimore)
- AreaBaltimore
- NeighborhoodBaltimore
- ZipK0K 1C0
- Style
- Price$ 1,020,000
- Bedrooms4
- Bathrooms3
- Half Bathrooms1
Data Source:
Canadian Real Estate Association (CREA)
Property Description
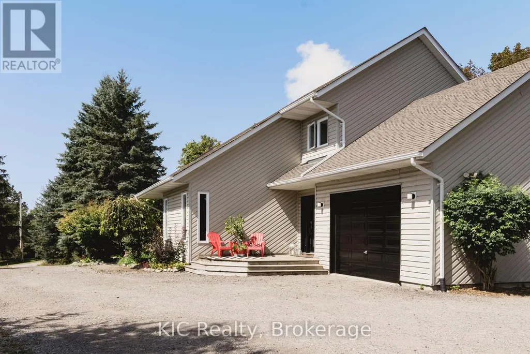
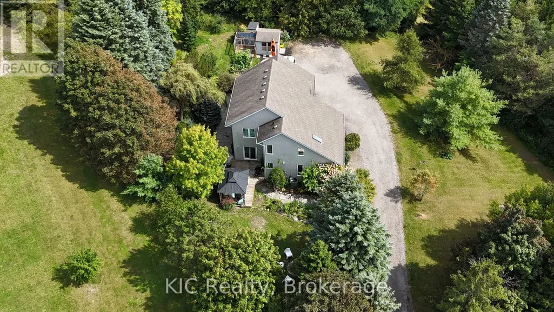
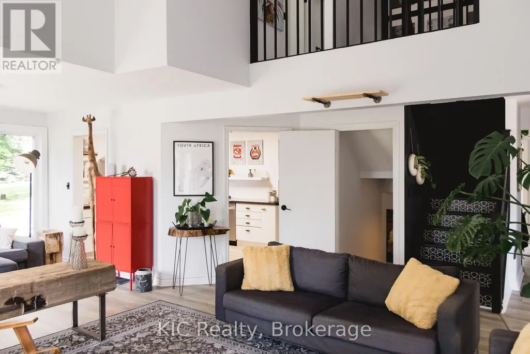
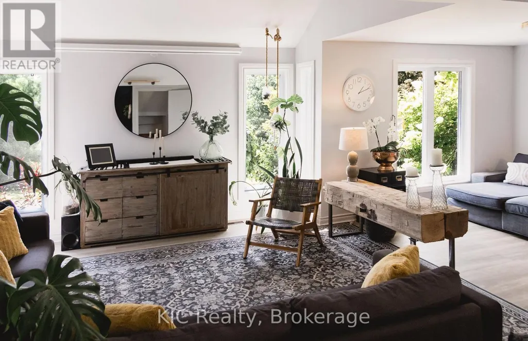
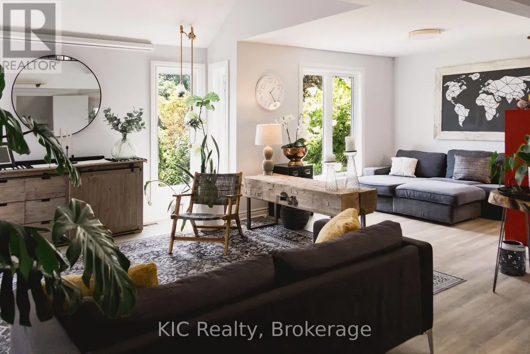
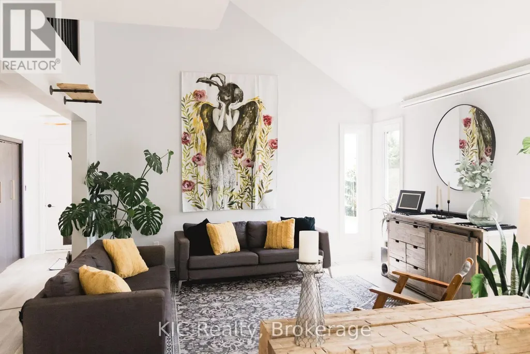
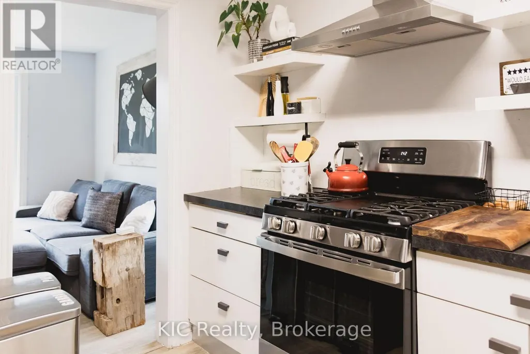
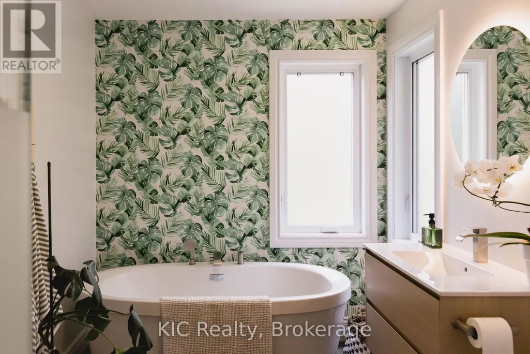
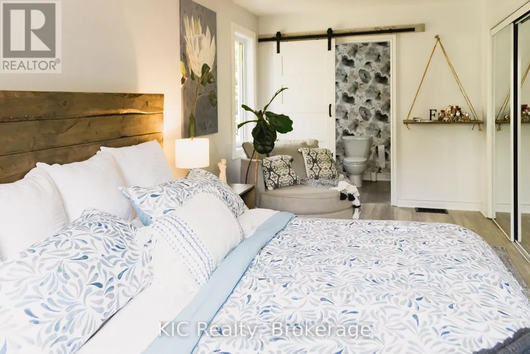
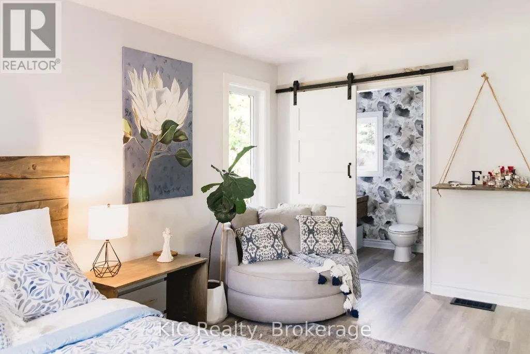
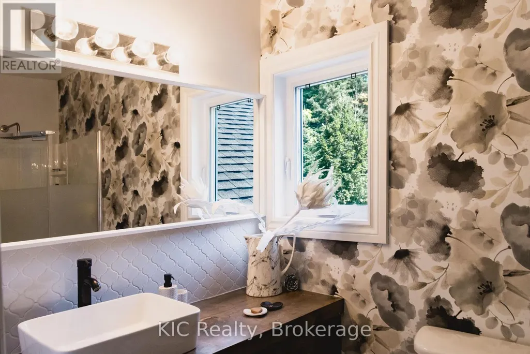
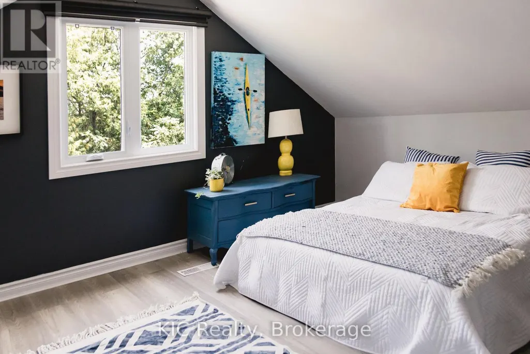
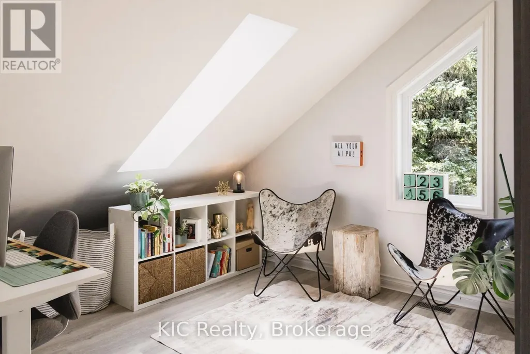
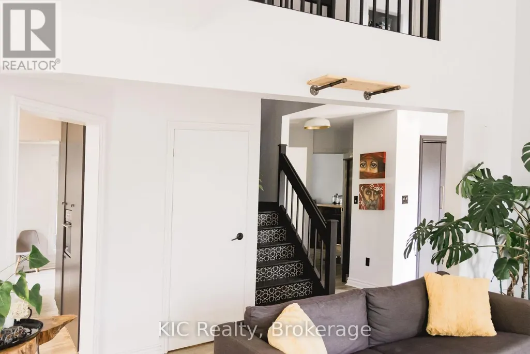
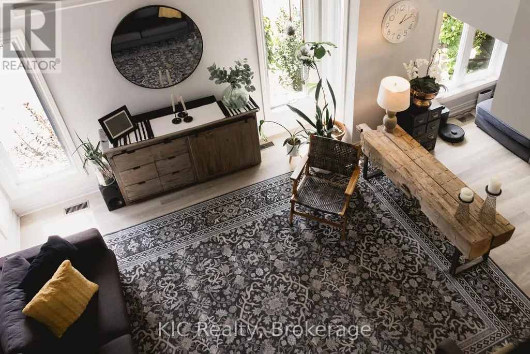
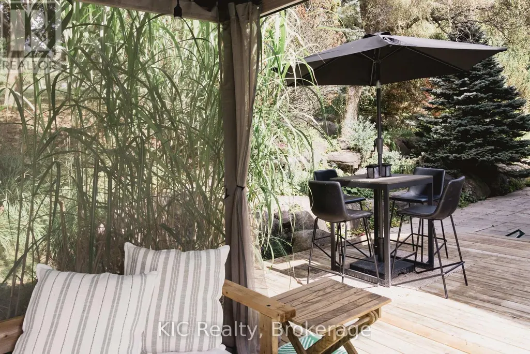
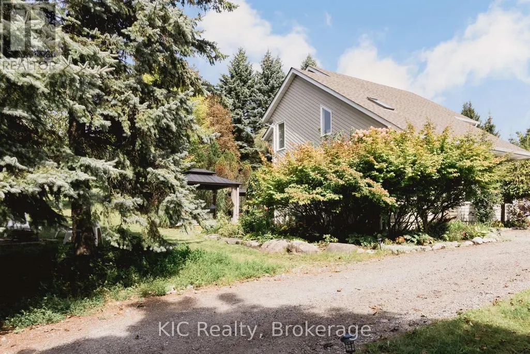
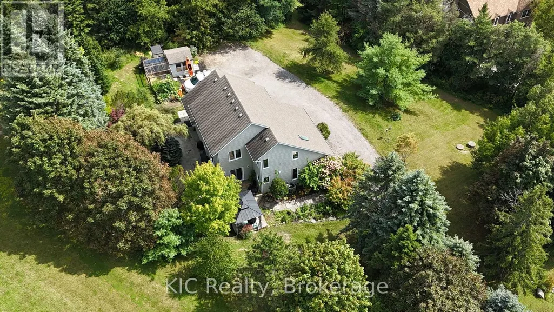
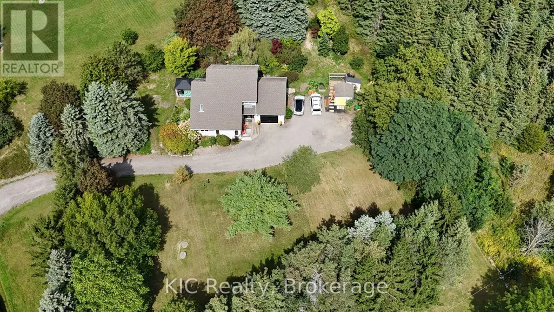
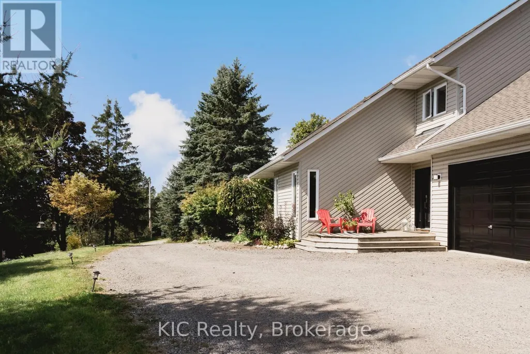
Welcome to 14 Gordon Street. Tucked into one of Baltimore's most sought-after pockets, just minutes north of Cobourg, this two-storey home is a rare blend of architectural presence and everyday livability. From the moment you step inside, the vaulted ceiling draws your eye upward, and the second-floor overlook opens the space in a way that feels less like a floor plan and more like a statement. Upper and lower levels flow into one another, creating an airy, connected feeling throughout the home that's hard to find and even harder to forget once you've seen it in person.This is a home built for those who want more: more light, more space to breathe, more room for life to unfold. It's executive by design, but warm by nature. The kind of place that photographs beautifully and lives even better, making it just as suited to a growing family as it is to those seeking a refined, low-maintenance lifestyle.Outside, privacy is the quiet luxury here. Set back from the everyday hustle, the property offers a sense of retreat while still keeping you close to everything that matters, including the local rec centre, just far enough away to enjoy the peace without sacrificing the convenience. Add in stunning views that change with the seasons, and you have a home that doesn't just check boxes, it tells a story. This is the kind of property people drive by and slow down for. Come see it for yourself; photos only tell half of it. (id:7434)
General Features
| Property Type | Single Family |
|---|---|
| CommunityName | Baltimore |
| Building Age | 31 to 50 years |
| Building Appliances | Dishwasher, Dryer, Stove, Washer, Refrigerator |
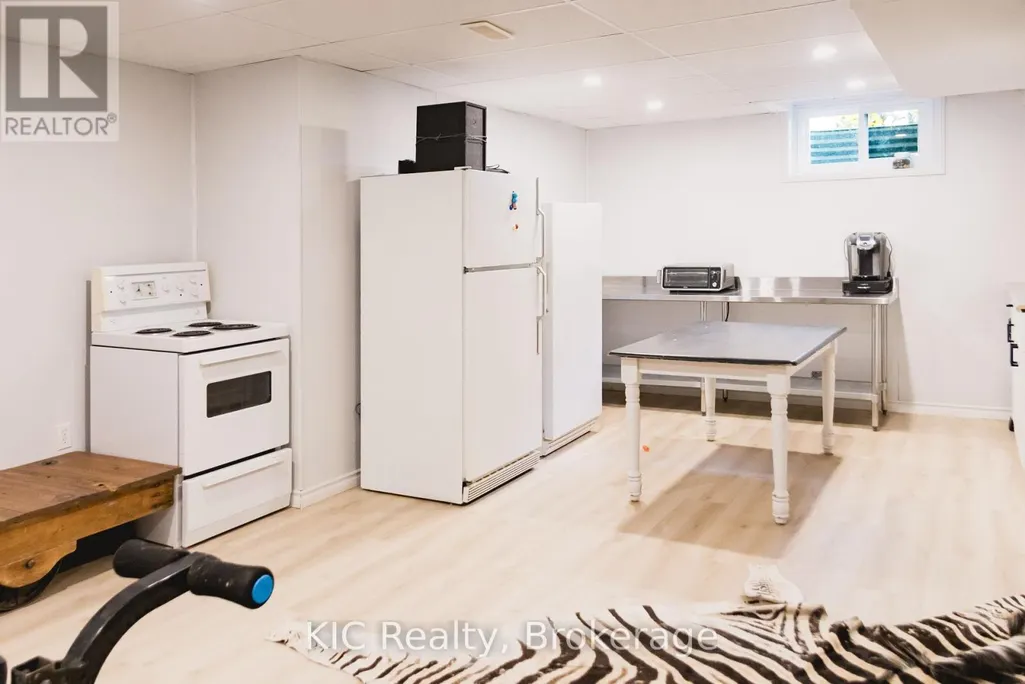
| Building Basement Features | Separate entrance |
| Building Cooling Type | Central air conditioning |
| Location Description | Cross Streets: Van Luven Rd / Gordon St. ** Directions: Hwy 45 to Van Luven Rd. Follow Van Luven Rd and then turn left onto Gordon Street. |
| Parking Space Total | 6 |
| Foundation Type | Poured Concrete |
| Building Type | House |
| Ownership Type | Freehold |
| Building.StoriesTotal | 2 |
Interior Features
| Building Fireplace Present | False |
|---|---|
| Building Heating Type | Forced air |
| Building Heating Fuel | Natural gas |
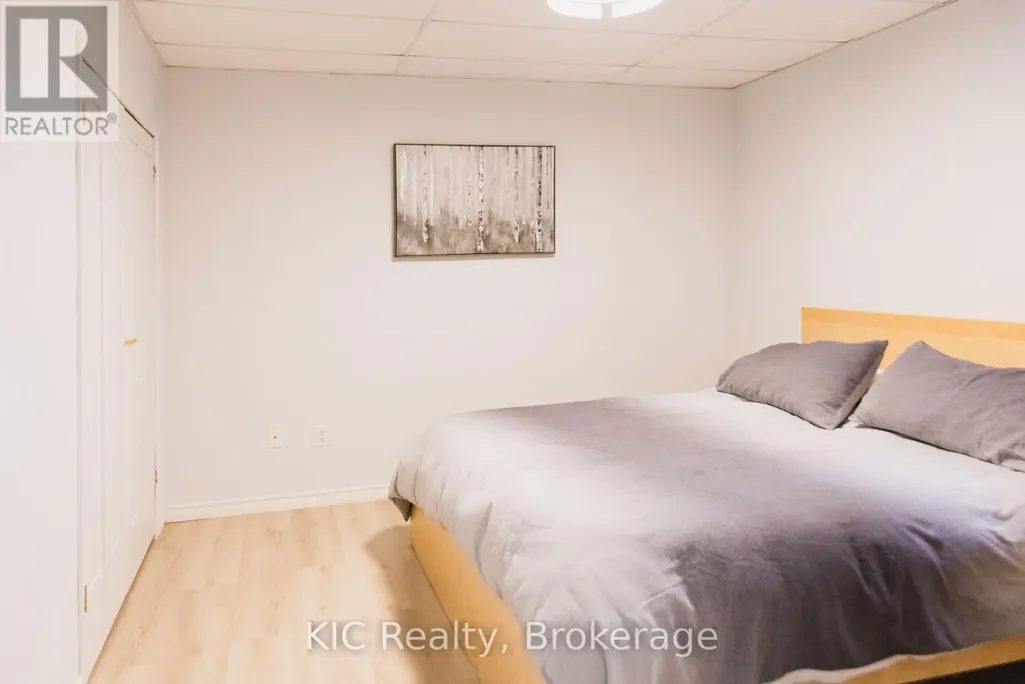
| Basement Development | Finished |
| Basement Type | N/A (Finished), N/A |
| Construction Style Attachment | Detached |
| Living Area Range | 2000 |
| Bedrooms | 4 |
Exterior Features
| Sewer | Septic System |
|---|---|
| Exterior Finish | Vinyl siding |
Room Details
| Room | Dimensions | Level | Flooring | Details |
|---|---|---|---|---|
| Bedroom 2 | 3.35 m x 3.66 m | Second level | 3.66 m | |
| Bedroom 3 | 4.88 m x 4.88 m | Second level | 4.88 m | |
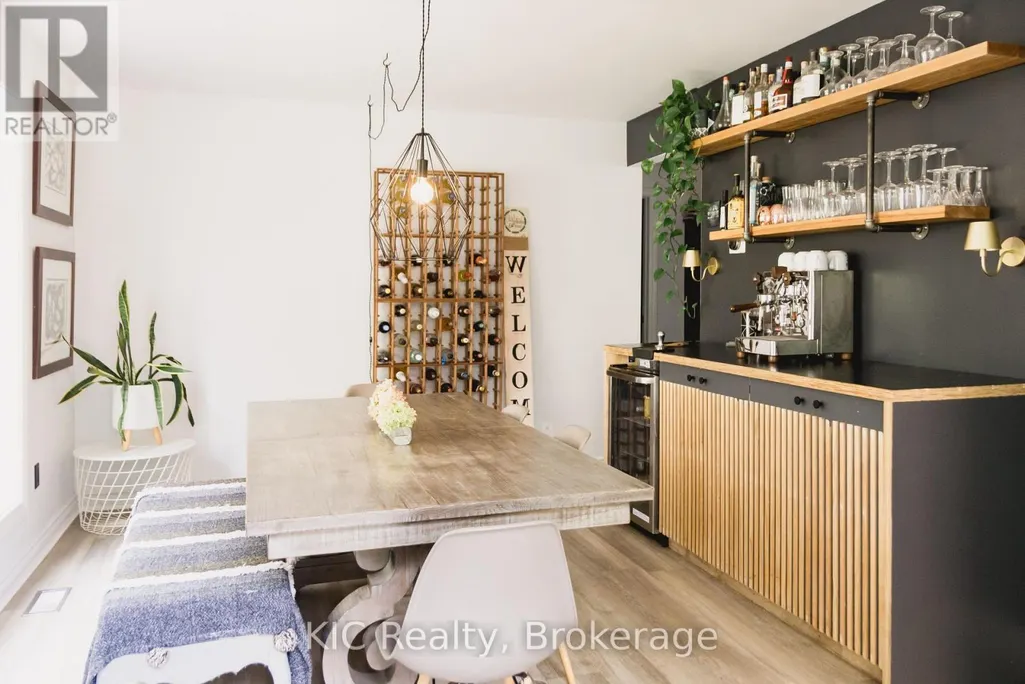
| Dining room | 3.35 m x 3.05 m | Main level | 3.05 m | |
| Family room | 3.66 m x 5.18 m | Main level | 5.18 m | |
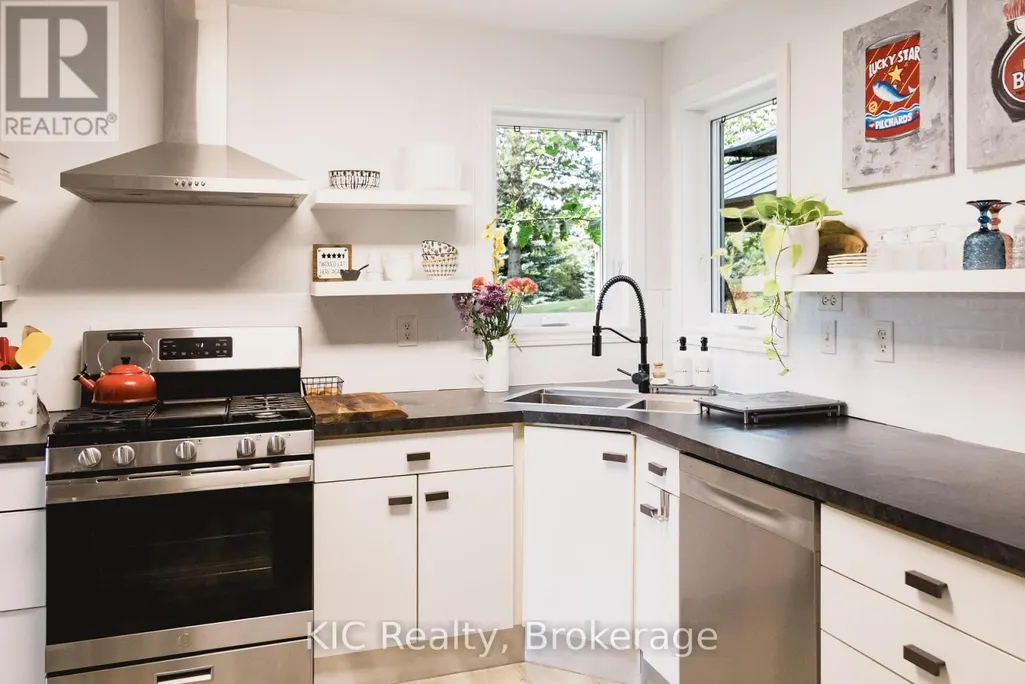
| Kitchen | 3.66 m x 4.27 m | Main level | 4.27 m | |
| Laundry room | 3.35 m x 2.13 m | Main level | 2.13 m | |
| Living room | 5.49 m x 4.88 m | Main level | 4.88 m | |
| Primary Bedroom | 3.66 m x 6.1 m | Second level | 6.1 m |
Amenities
- Views
- New Construction
- Adult 55+
- Lease To Own
- No HOA Fees
- Furnished
- Primary On Main
- Air Conditioning
- Seller Finance
- Green
- Fixer Upper
- Horse
- Golf
- Fireplace
- Deck
- Garage
- Basement
- Pool

Property vs Single Family Average in K0K 1C0
Price
In The Neighborhood
Open House
Hamilton Township (Baltimore)
$ 1,249,000
- Type
- Single Family
- Rooms
- 4 Beds + 3 Baths
RE/MAX HALLMARK FIRST GROUP REALTY LTD.
Hamilton Township (Baltimore)
$ 924,900
- Type
- Single Family
- Rooms
- 3 Beds + 2.5 Baths
Royal Lepage Proalliance Realty
Viewed
Hamilton Township (Baltimore)
$ 790,000
- Type
- Single Family
- Rooms
- 3 Beds + 1 Baths
RE/MAX Rouge River Realty Ltd.
Primary On Main
Hamilton Township (Baltimore)
$ 799,900
- Type
- Single Family
- Rooms
- 3 Beds + 3 Baths
Century 21 United Realty Inc.
Hamilton Township (Baltimore)
$ 769,900
- Type
- Single Family
- Rooms
- 4 Beds + 2 Baths
Royal Lepage Proalliance Realty
 Toronto Real Estate Board (TRREB); All information deemed reliable but not guaranteed. All properties are subject to prior sale, change or withdrawal. Neither listing broker(s) or information provider(s) shall be responsible for any typographical errors, misinformation, misprints and shall be held totally harmless. Listing(s) information is provided for consumer's personal, non-commercial use and may not be used for any purpose other than to identify prospective properties consumers may be interested

 Data provided by the Ontario Regional Technology & Information Systems. The information is deemed reliable, but is not guaranteed. Not intended to solicit buyers or sellers, landlords or tenants currently under contract.
The trademarks REALTOR®, REALTORS® and the REALTOR® logo are controlled by The Canadian Real Estate Association (CREA) and identify real estate professionals who are members of CREA. The trademarks MLS®, Multiple Listing Service® and the associated logos are owned
Data provided by the Ontario Regional Technology & Information Systems. The information is deemed reliable, but is not guaranteed. Not intended to solicit buyers or sellers, landlords or tenants currently under contract.
The trademarks REALTOR®, REALTORS® and the REALTOR® logo are controlled by The Canadian Real Estate Association (CREA) and identify real estate professionals who are members of CREA. The trademarks MLS®, Multiple Listing Service® and the associated logos are owned
 All information deemed reliable but not guaranteed. All properties are subject to prior sale, change or withdrawal. Neither listing broker(s) or information provider(s) shall be responsible for any typographical errors, misinformation, misprints and shall be held totally harmless. Listing(s) information is provided for consumer's personal, non-commercial use and may not be used for any purpose other than to identify prospective properties consumers may be interested in purchasing. The data relating
