
Waterfront










Address
1053 Atkins Lake Road, Bracebridge (Macaulay), ON
Price
$ 675,000
Property Attributes
- ID#X13776234
- TypeSingle Family
- Listing Status Active
- MunicipalityBracebridge (Macaulay)
- CountyMuskoka Haliburton Orillia The Lakelands
- CityBracebridge (Macaulay)
- AreaMacaulay
- NeighborhoodMacaulay
- ZipP1L 1W9
- StyleBungalow
- Price$ 675,000
- Bedrooms3
- Bathrooms1
- Half Bathrooms0
Data Source:
Canadian Real Estate Association (CREA)
Property Description
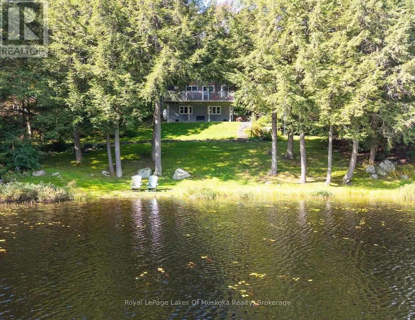
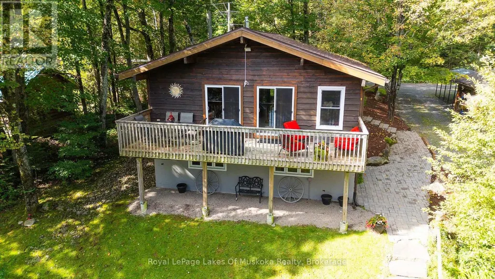
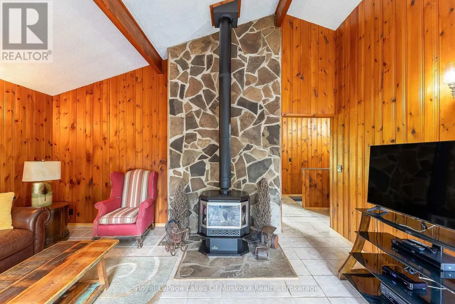
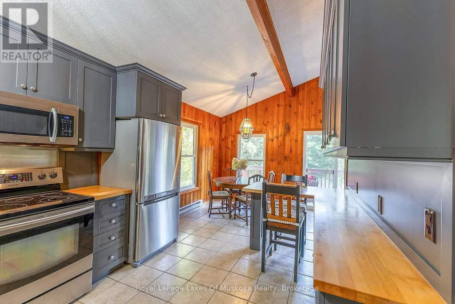
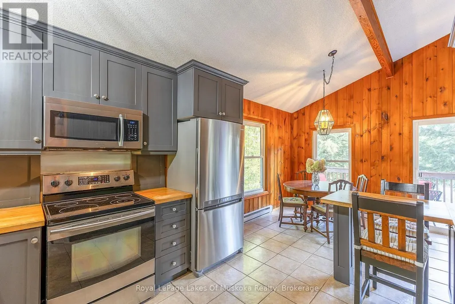
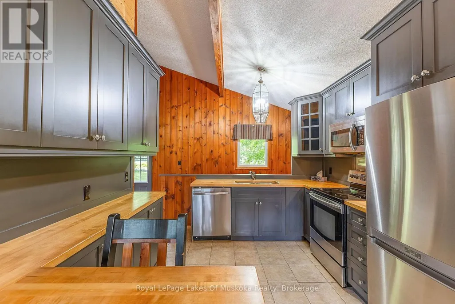
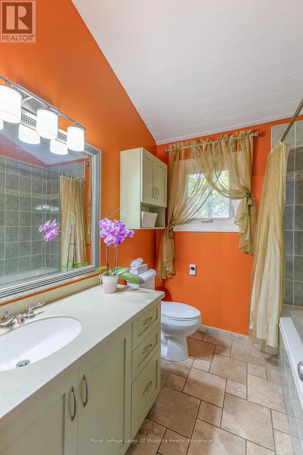
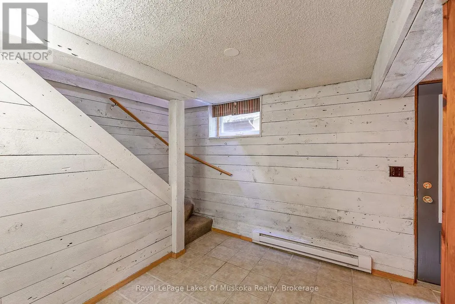
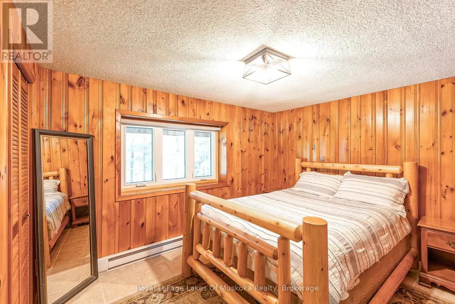
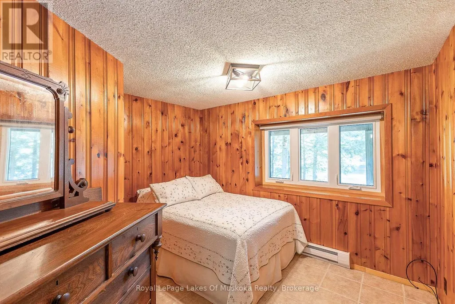
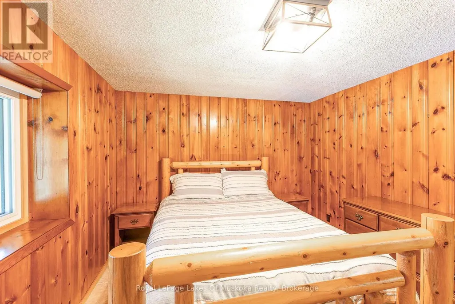
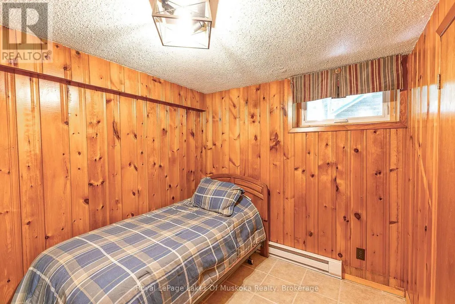
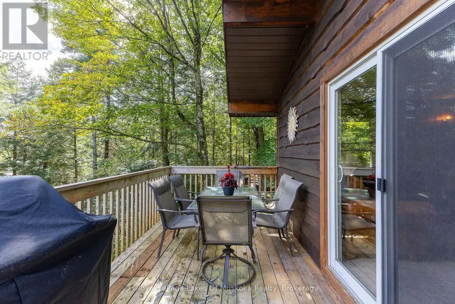
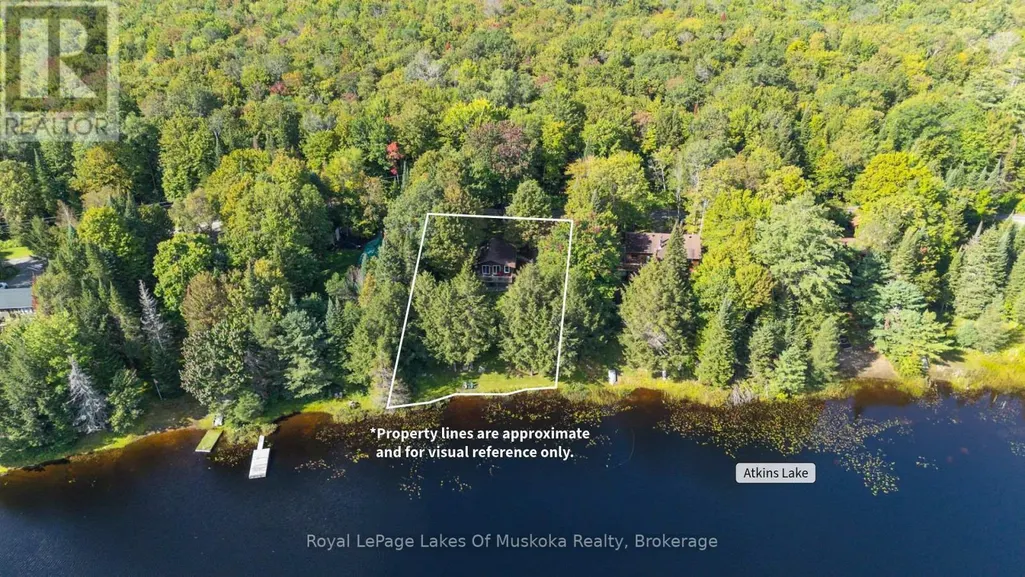
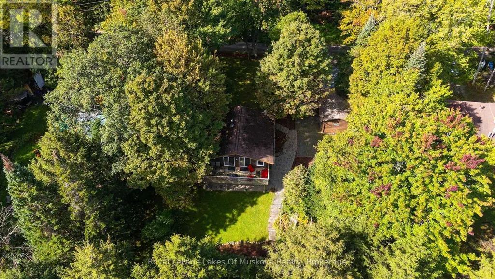
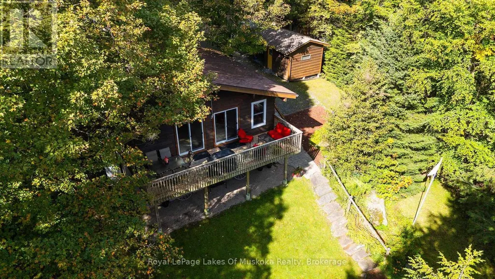
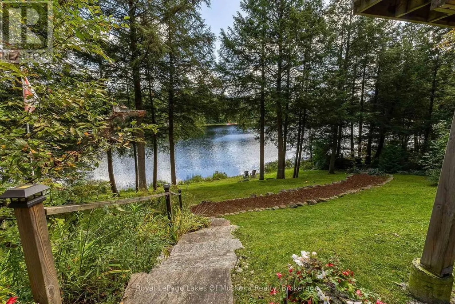
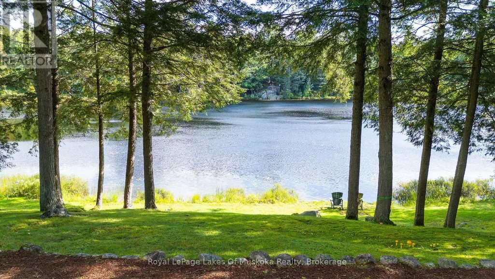
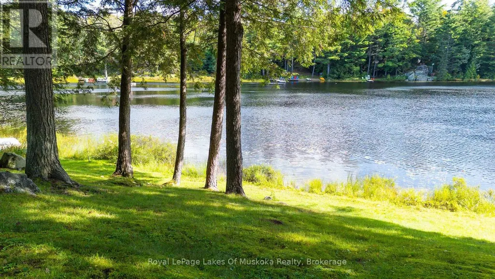
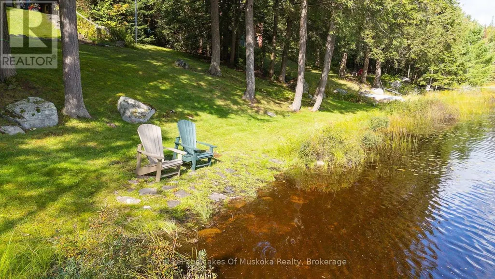
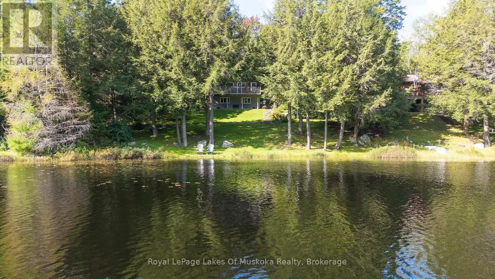
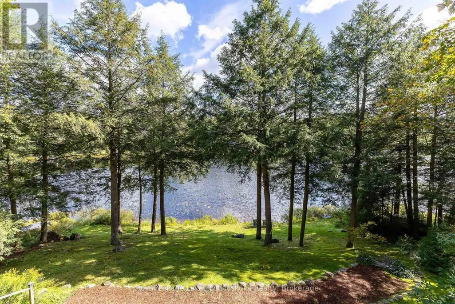
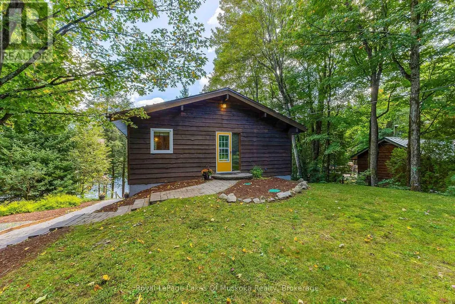
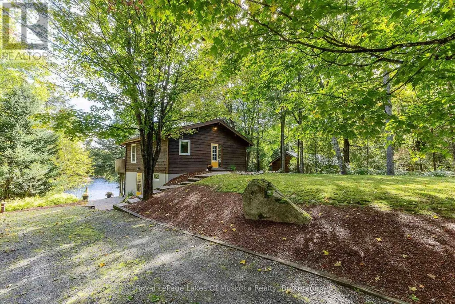
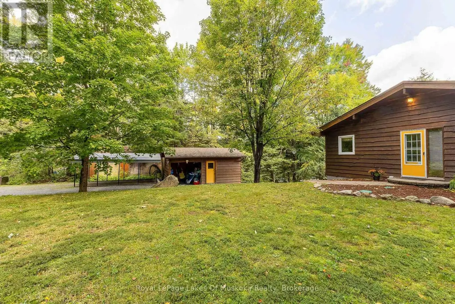
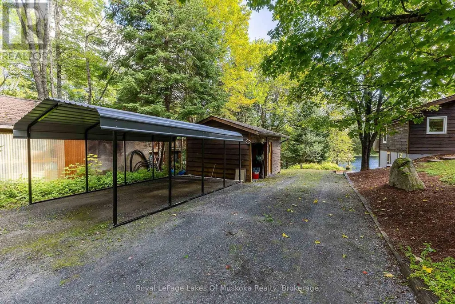
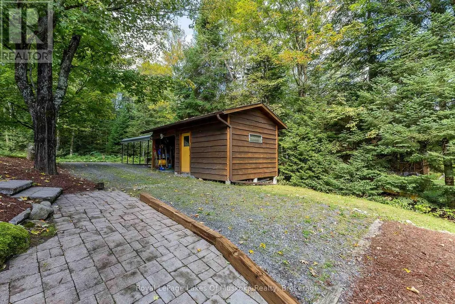
Welcome to this charming waterfront home on peaceful Atkins Lake, where beautiful morning sunrises and lovely lake views set the tone for relaxed waterfront living. The elevated deck offers plenty of room for both outdoor dining and comfortable seating-perfect for morning coffee, entertaining friends or simply unwinding by the water.Inside, a spacious foyer opens to the main living areas and draws your eye toward the lake. The generous living room features a cozy propane stove and a walkout to the deck, creating an easy connection between indoor and outdoor living. Easy-care tile floors are ideal for waterfront living, while the updated kitchen offers plenty of cupboard and counter space for everyday meals or entertaining family and friends. A four-piece bathroom completes the main level.The lower level features three bedrooms, two with views of the lake, along with a utility room. Outside, granite steps and a mulched pathway lead down to approximately 100 feet of waterfront. The natural shoreline and lightly manicured surroundings provide a wonderful sense of privacy while allowing the beauty of the property to shine.Whether you're looking for a peaceful retreat or a year-round home, this inviting lakeside property offers the best of both worlds in a convenient location just 20 minutes from Bracebridge. (id:7434)
General Features
| Features | Sloping, Carpet Free |
|---|---|
| Easement | Unknown, None |
| Property Type | Single Family |
| Zoning Description | SR3 |
| CommunityName | Macaulay |
| Building Age | 31 to 50 years |
| Building Amenities | Fireplace(s) |
| Building Appliances | Dishwasher, Water Heater, Stove |
| Building Architectural Style | Bungalow |
| Building Basement Features | Walk out |
| Building Cooling Type | None |
| Location Description | Cross Streets: Peace Valley and Atkins Lake Rd. ** Directions: Muskoka Road 117 to Peace Valley Road to Atkins Lake Road to SOP. |
| Parking Space Total | 4 |
| Foundation Type | Block |
| Building Type | House |
| Ownership Type | Freehold |
| Building.StoriesTotal | 1 |
Interior Features
| Building Fireplace Present | True |
|---|---|
| Building Heating Type | Baseboard heaters |
| Building Heating Fuel | Electric, Propane |
| Basement Development | Finished |
| Basement Type | N/A (Finished) |
| Construction Style Attachment | Detached |
| Flooring Type | Tile |
| Living Area Range | 700 |
| Bedrooms | 3 |
Exterior Features
| Structure | Deck, Shed |
|---|---|
| Water Front Name | Atkins Lake |
| Water Front Type | Waterfront on lake |
| ViewType | View of water, Direct Water View |
| Sewer | Septic System |
| Exterior Finish | Wood |
Room Details
| Room | Dimensions | Level | Flooring | Details |
|---|---|---|---|---|
| Bathroom | 2.31 m x 2.54 m | Main level | 2.54 m | |
| Bedroom | 2.95 m x 2.95 m | Lower level | 2.95 m | |
| Dining room | 3.35 m x 2.72 m | Main level | 2.72 m | |
| Kitchen | 3.38 m x 3.43 m | Main level | 3.43 m | |
| Living room | 5.11 m x 4.75 m | Main level | 4.75 m | |
| Primary Bedroom | 3.68 m x 3.18 m | Lower level | 3.18 m | |
| Utility room | 3.56 m x 1.98 m | Lower level | 1.98 m |
Amenities
- Views
- New Construction
- Adult 55+
- Lease To Own
- No HOA Fees
- Furnished
- Primary On Main
- Air Conditioning
- Seller Finance
- Green
- Fixer Upper
- Horse
- Golf
- Fireplace
- Deck
- Garage
- Basement
- Pool

Property vs Single Family Average in P1L 1W9
Price
In The Neighborhood
Golf Course
Bracebridge (Macaulay)
$ 745,000
- Type
- Single Family
- Rooms
- 3 Beds + 3 Baths
RE/MAX Professionals North
Golf Course
Bracebridge (Macaulay)
$ 899,000
- Type
- Single Family
- Rooms
- 5 Beds + 3 Baths
RE/MAX NOBLECORP REAL ESTATE
Open House
Bracebridge (Macaulay)
$ 1,899,000
- Type
- Single Family
- Rooms
- 3 Beds + 2.5 Baths
RE/MAX Professionals North
Bracebridge (Macaulay)
$ 389,000
- Type
- Single Family
- Rooms
- 2 Beds + 1 Baths
Re/Max Professionals North
Bracebridge (Macaulay)
$ 1,085,000
- Type
- Single Family
- Rooms
- 3 Beds + 2 Baths
Keller Williams Experience Realty
 Toronto Real Estate Board (TRREB); All information deemed reliable but not guaranteed. All properties are subject to prior sale, change or withdrawal. Neither listing broker(s) or information provider(s) shall be responsible for any typographical errors, misinformation, misprints and shall be held totally harmless. Listing(s) information is provided for consumer's personal, non-commercial use and may not be used for any purpose other than to identify prospective properties consumers may be interested

 Data provided by the Ontario Regional Technology & Information Systems. The information is deemed reliable, but is not guaranteed. Not intended to solicit buyers or sellers, landlords or tenants currently under contract.
The trademarks REALTOR®, REALTORS® and the REALTOR® logo are controlled by The Canadian Real Estate Association (CREA) and identify real estate professionals who are members of CREA. The trademarks MLS®, Multiple Listing Service® and the associated logos are owned
Data provided by the Ontario Regional Technology & Information Systems. The information is deemed reliable, but is not guaranteed. Not intended to solicit buyers or sellers, landlords or tenants currently under contract.
The trademarks REALTOR®, REALTORS® and the REALTOR® logo are controlled by The Canadian Real Estate Association (CREA) and identify real estate professionals who are members of CREA. The trademarks MLS®, Multiple Listing Service® and the associated logos are owned
 All information deemed reliable but not guaranteed. All properties are subject to prior sale, change or withdrawal. Neither listing broker(s) or information provider(s) shall be responsible for any typographical errors, misinformation, misprints and shall be held totally harmless. Listing(s) information is provided for consumer's personal, non-commercial use and may not be used for any purpose other than to identify prospective properties consumers may be interested in purchasing. The data relating
