
Primary on Main











Address
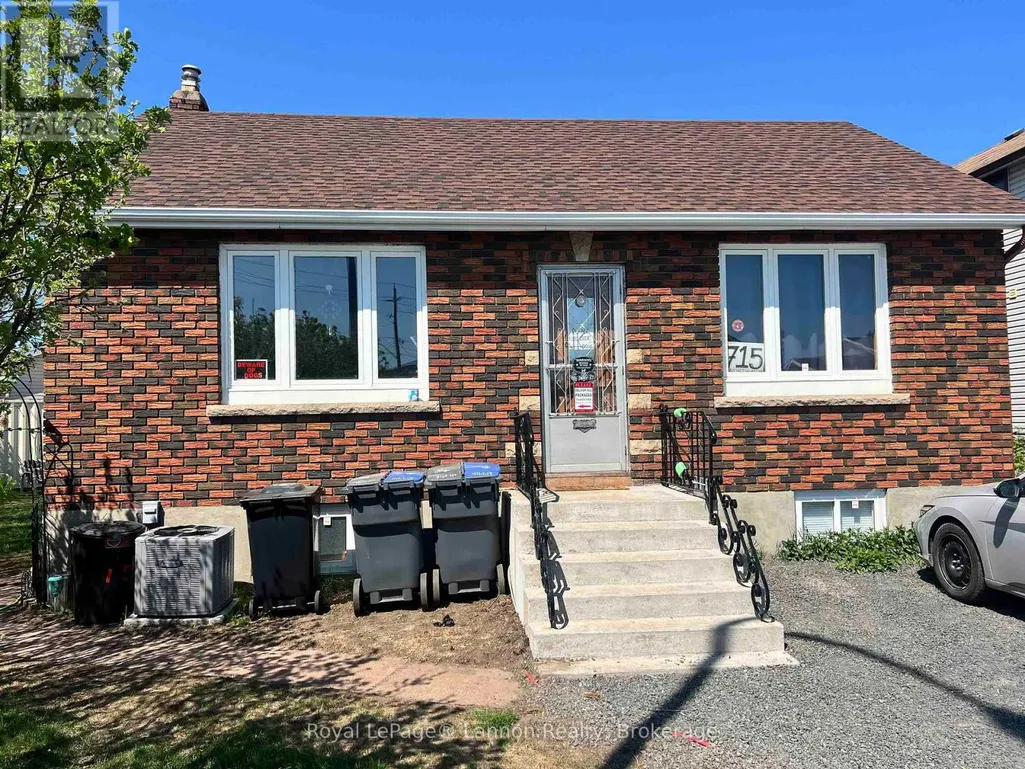
715 May Street N, Thunder Bay (McKeller Park), ON
Price
$ 319,900
Property Attributes
- ID#X13761602
- TypeSingle Family
- Listing Status Active
- MunicipalityThunder Bay (McKeller Park)
- CountyThunder Bay Real Estate Board
- CityThunder Bay (McKeller Park)
- AreaMcKeller Park
- NeighborhoodMcKeller Park
- ZipP7C 3S1
- StyleBungalow
- Price$ 319,900
- Bedrooms2
- Bathrooms2
- Half Bathrooms0
Data Source:
Canadian Real Estate Association (CREA)
Property Description
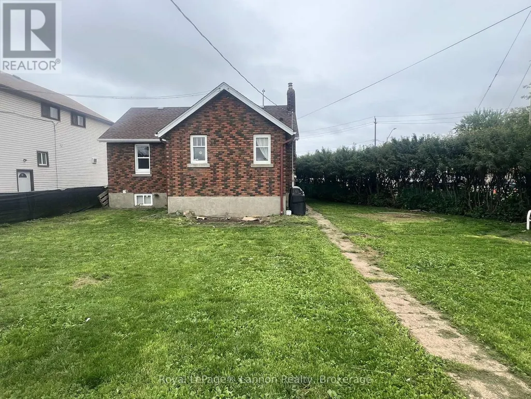
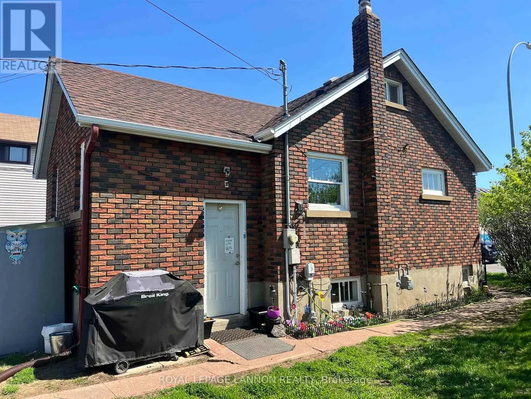
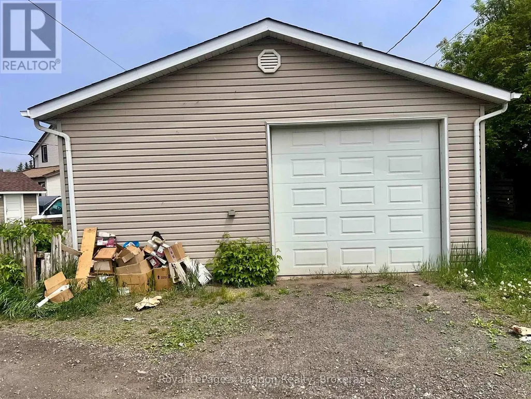
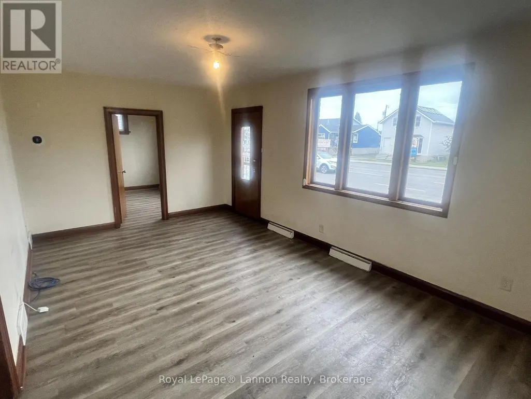
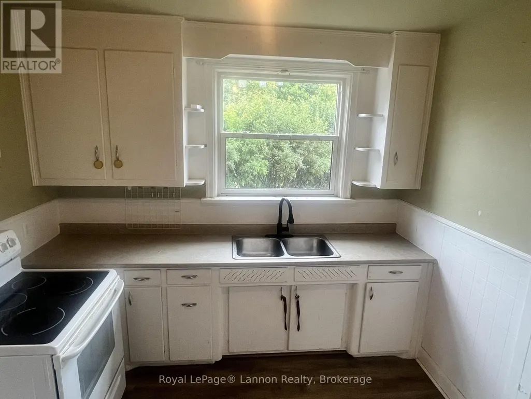
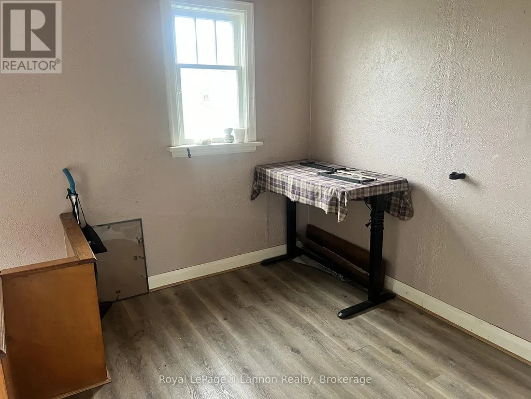
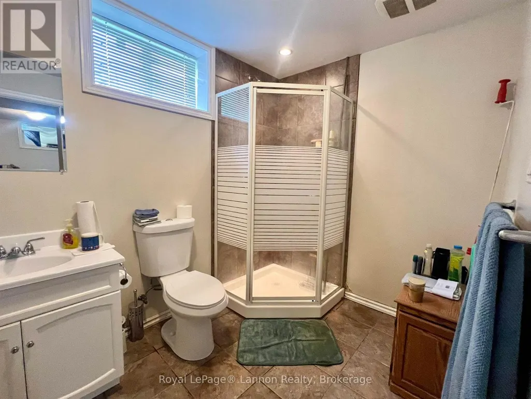
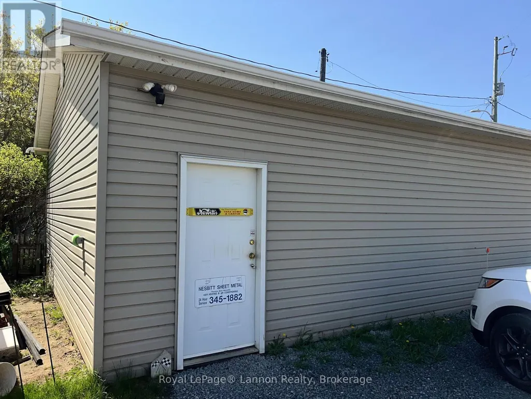
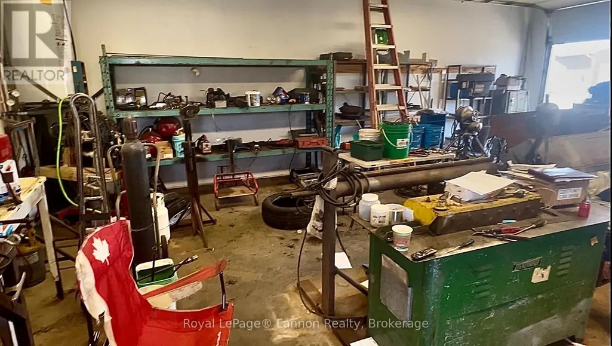
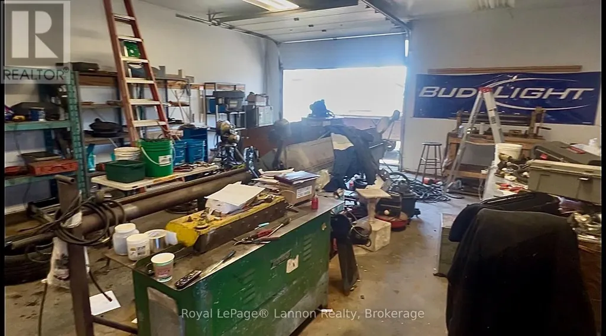
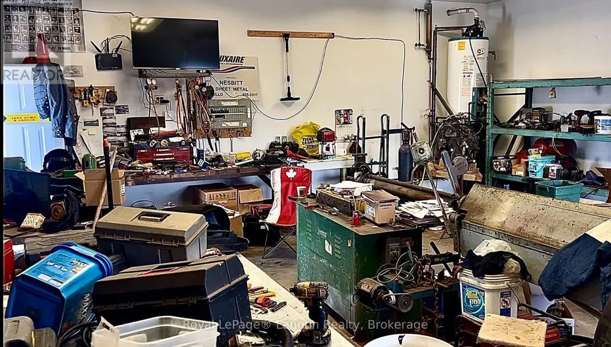
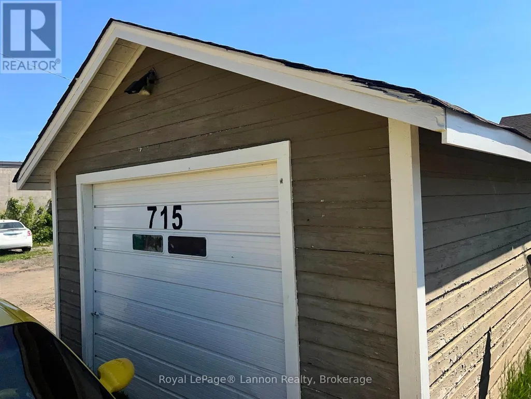
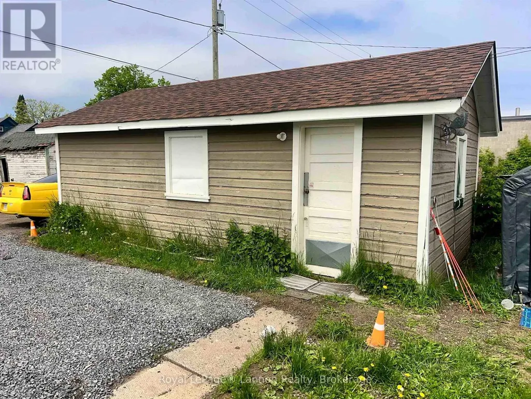
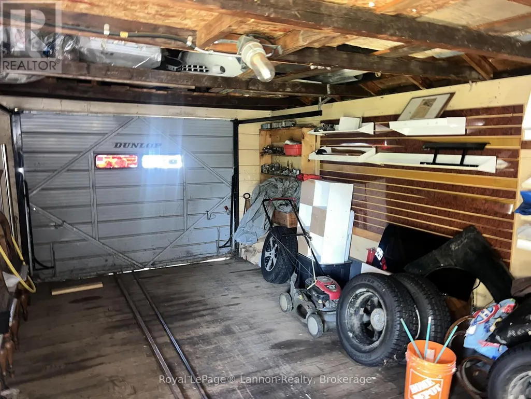
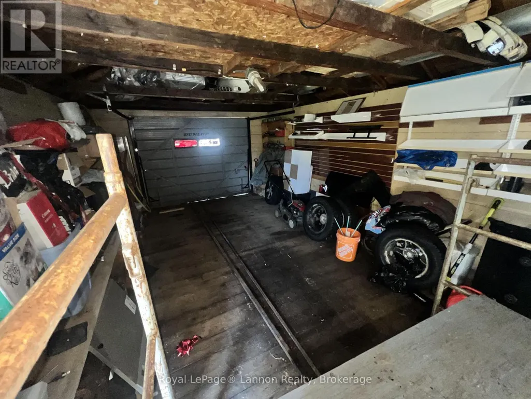
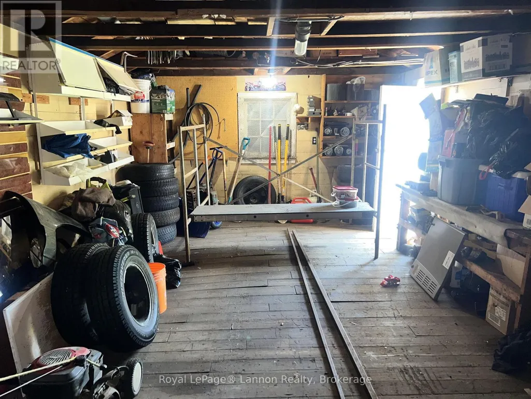
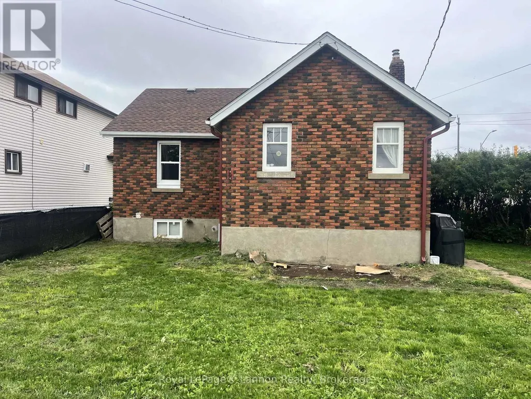
Solid brick bungalow with an awesome dream work shop in a convenient location close to all amenities! This home features 2 bedrooms on the main floor, and a bonus, versatile room downstairs, plus 2 full bathrooms. With a detached garage AND that heated, powered workshop - there's plenty of space for storage, hobbies, projects, and possible commercial opportunities, with rear laneway access for added convenience. Whether you're looking for a comfortable family home, downsizing, or seeking an excellent investment opportunity, 715 May Street North could be the one! (id:7434)
General Features
| Features | Irregular lot size |
|---|---|
| Property Type | Single Family |
| CommunityName | McKeller Park |
| Building Appliances | Dryer, Stove, Washer, Refrigerator |
| Building Architectural Style | Bungalow |
| Building Cooling Type | Central air conditioning |
| Location Description | May Street North between Northern Avenue and Durban Street. Right along the Laneway. |
| Parking Space Total | 5 |
| Foundation Type | Poured Concrete |
| Building Type | House |
| Ownership Type | Freehold |
| Building.StoriesTotal | 1 |
Interior Features
| Building Fireplace Present | False |
|---|---|
| Building Heating Type | Forced air |
| Building Heating Fuel | Natural gas |
| Basement Development | Partially finished |
| Basement Type | Full (Partially finished) |
| Construction Style Attachment | Detached |
| Living Area Range | 700 |
| Bedrooms | 2 |
Exterior Features
| Sewer | Sanitary sewer |
|---|---|
| Exterior Finish | Brick |
Room Details
| Room | Dimensions | Level | Flooring | Details |
|---|---|---|---|---|
| Bedroom 2 | 2.74 m x 2.74 m | Main level | 2.74 m | |
| Kitchen | 2.79 m x 3.42 m | Main level | 3.42 m | |
| Living room | 3.4 m x 5.38 m | Main level | 5.38 m | |
| Other | 3.86 m x 4.14 m | Basement | 4.14 m | |
| Primary Bedroom | 2.89 m x 3.09 m | Main level | 3.09 m | |
| Utility room | 4.16 m x 4.26 m | Basement | 4.26 m |
Amenities
- Views
- New Construction
- Adult 55+
- Lease To Own
- No HOA Fees
- Furnished
- Primary On Main
- Air Conditioning
- Seller Finance
- Green
- Fixer Upper
- Horse
- Golf
- Fireplace
- Deck
- Garage
- Basement
- Pool

Property vs Single Family Average in P7C 3S1
Price
In The Neighborhood
Views
Thunder Bay (McKeller Park)
$ 349,900
- Type
- Single Family
- Rooms
- 3 Beds + 2 Baths
Royal LePage® Lannon Realty
Primary On Main
Thunder Bay (McKeller Park)
$ 189,900
- Type
- Single Family
- Rooms
- 2 Beds + 1 Baths
Town & Country Realty (TBAY) Inc.
Primary On Main
Thunder Bay (McKeller Park)
$ 314,900
- Type
- Single Family
- Rooms
- 3 Beds + 2 Baths
Royal LePage® Lannon Realty
Primary On Main
Thunder Bay (McKeller Park)
$ 249,900
- Type
- Single Family
- Rooms
- 2 Beds + 1 Baths
Century 21 Superior Realty Inc.
Thunder Bay (McKeller Park)
$ 379,900
- Type
- Single Family
- Rooms
- 4 Beds + 2 Baths
Royal LePage® Lannon Realty
Thunder Bay (McKeller Park)
$ 300,000
- Type
- Single Family
- Rooms
- 4 Beds + 2 Baths
Re/Max First Choice Realty Ltd.
Primary On Main
Thunder Bay (McKeller Park)
$ 429,000
- Type
- Single Family
- Rooms
- 4 Beds + 1.5 Baths
eXp Realty - Hill Real Estate Group (Branch)
Primary On Main
Thunder Bay (McKeller Park)
$ 289,900
- Type
- Single Family
- Rooms
- 4 Beds + 2 Baths
Royal LePage® Lannon Realty
Primary On Main
Thunder Bay (McKeller Park)
$ 255,000
- Type
- Single Family
- Rooms
- 2 Beds + 1 Baths
Re/Max First Choice Realty Ltd.
 Toronto Real Estate Board (TRREB); All information deemed reliable but not guaranteed. All properties are subject to prior sale, change or withdrawal. Neither listing broker(s) or information provider(s) shall be responsible for any typographical errors, misinformation, misprints and shall be held totally harmless. Listing(s) information is provided for consumer's personal, non-commercial use and may not be used for any purpose other than to identify prospective properties consumers may be interested

 Data provided by the Ontario Regional Technology & Information Systems. The information is deemed reliable, but is not guaranteed. Not intended to solicit buyers or sellers, landlords or tenants currently under contract.
The trademarks REALTOR®, REALTORS® and the REALTOR® logo are controlled by The Canadian Real Estate Association (CREA) and identify real estate professionals who are members of CREA. The trademarks MLS®, Multiple Listing Service® and the associated logos are owned
Data provided by the Ontario Regional Technology & Information Systems. The information is deemed reliable, but is not guaranteed. Not intended to solicit buyers or sellers, landlords or tenants currently under contract.
The trademarks REALTOR®, REALTORS® and the REALTOR® logo are controlled by The Canadian Real Estate Association (CREA) and identify real estate professionals who are members of CREA. The trademarks MLS®, Multiple Listing Service® and the associated logos are owned
 All information deemed reliable but not guaranteed. All properties are subject to prior sale, change or withdrawal. Neither listing broker(s) or information provider(s) shall be responsible for any typographical errors, misinformation, misprints and shall be held totally harmless. Listing(s) information is provided for consumer's personal, non-commercial use and may not be used for any purpose other than to identify prospective properties consumers may be interested in purchasing. The data relating
