
Primary on Main
Address
143 Morenz Crescent, Kingston (Rideau), ON
Price
$ 599,000
Property Attributes
- ID#X13735270
- TypeSingle Family
- Listing Status Active
- MunicipalityKingston (Rideau)
- CountyKingston & Area Real Estate Association
- CityKingston (Rideau)
- Area23 - Rideau
- Neighborhood23 - Rideau
- ZipK7K 2X4
- StyleRaised bungalow
- Price$ 599,000
- Bedrooms3+2
- Bathrooms2
- Half Bathrooms0
Data Source:
Canadian Real Estate Association (CREA)
Property Description
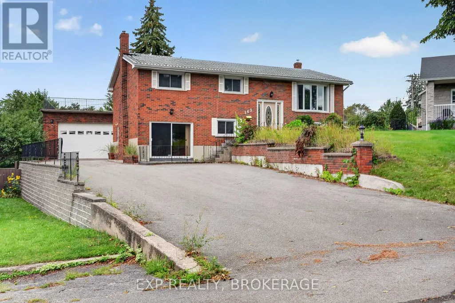
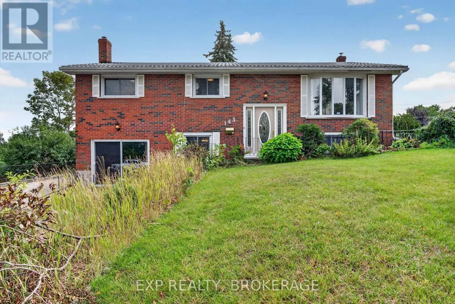
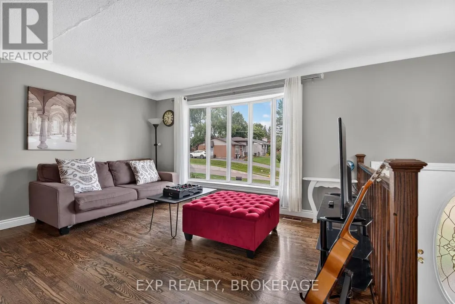
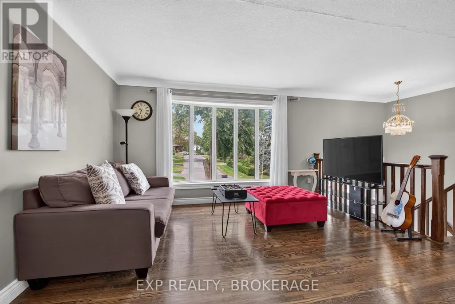
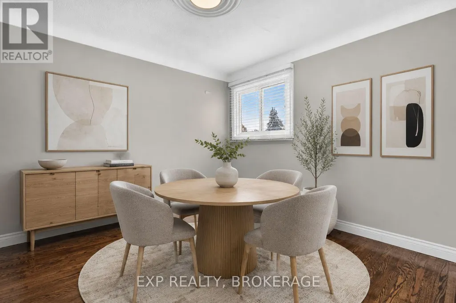
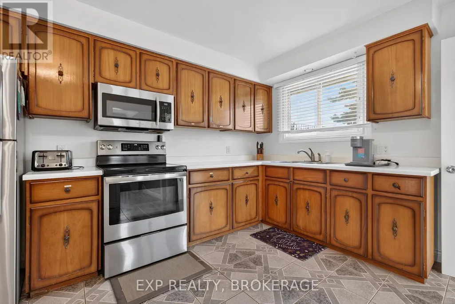
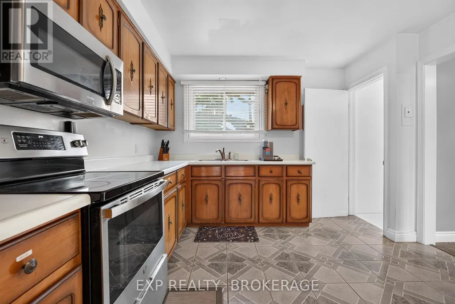
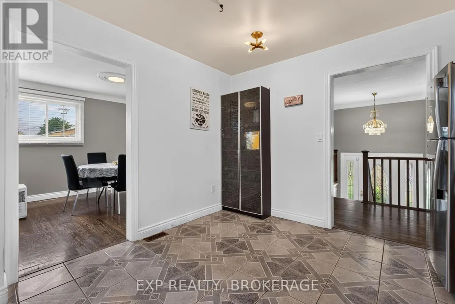
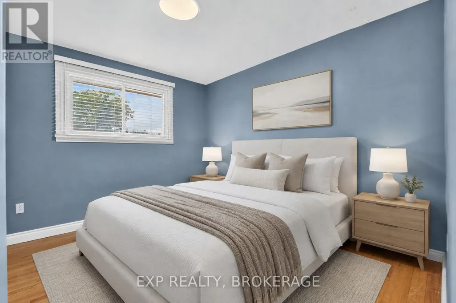
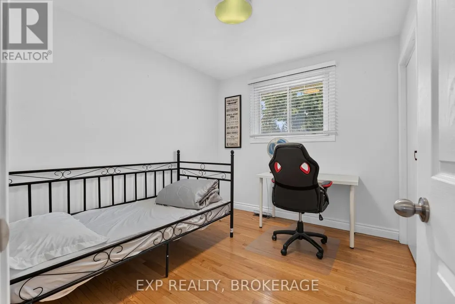
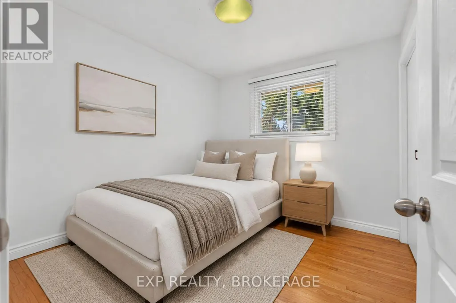
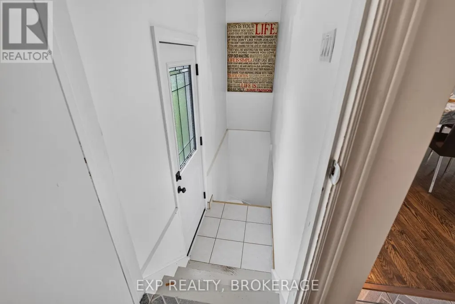
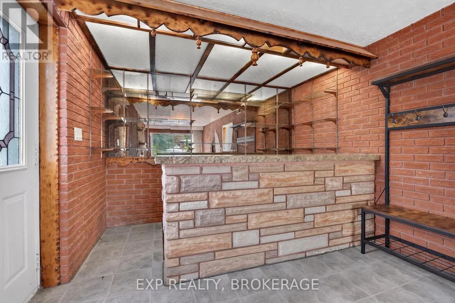
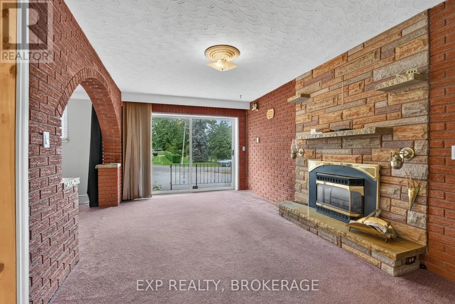
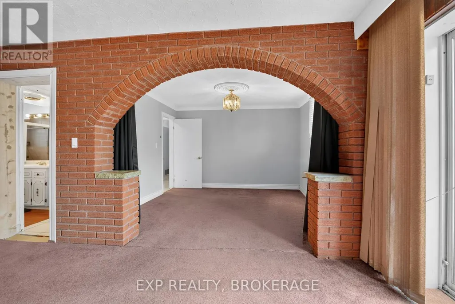
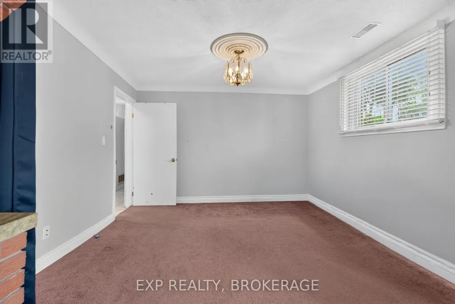
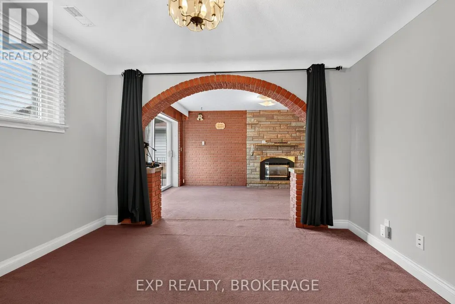
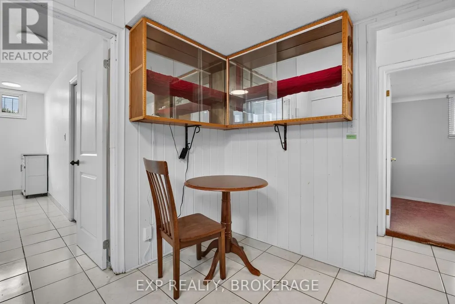
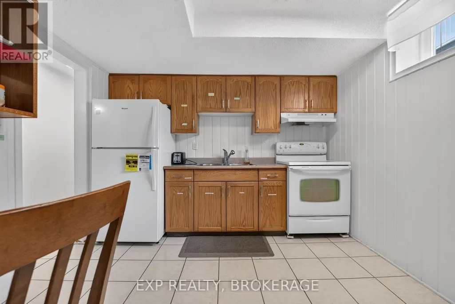
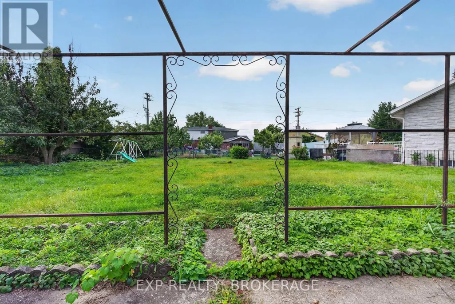
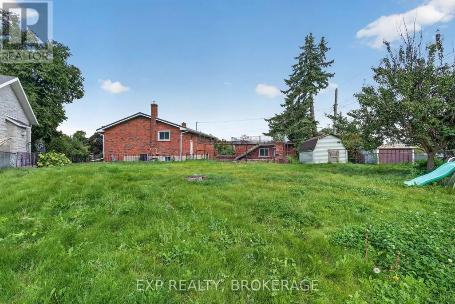
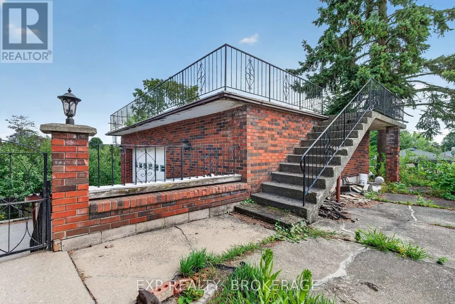
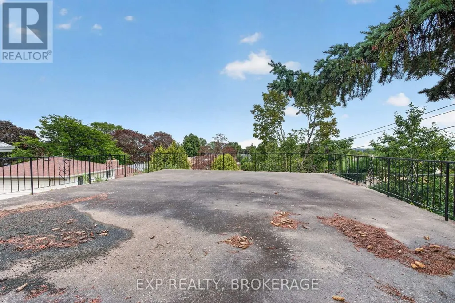
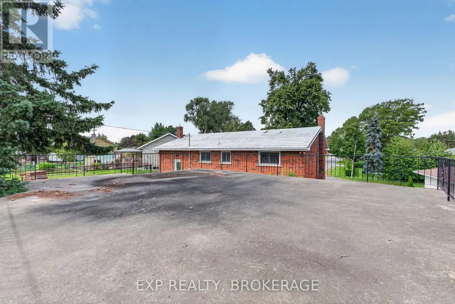
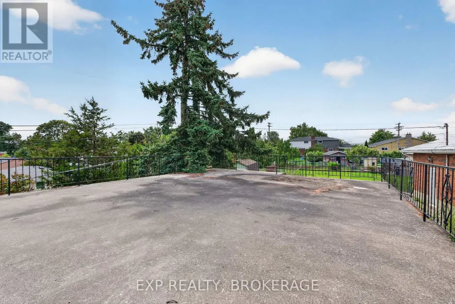
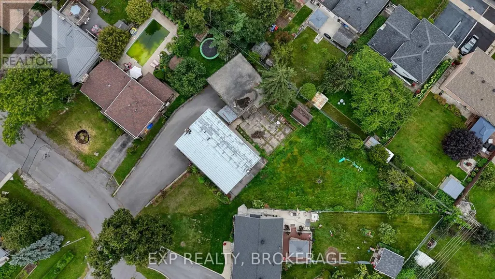
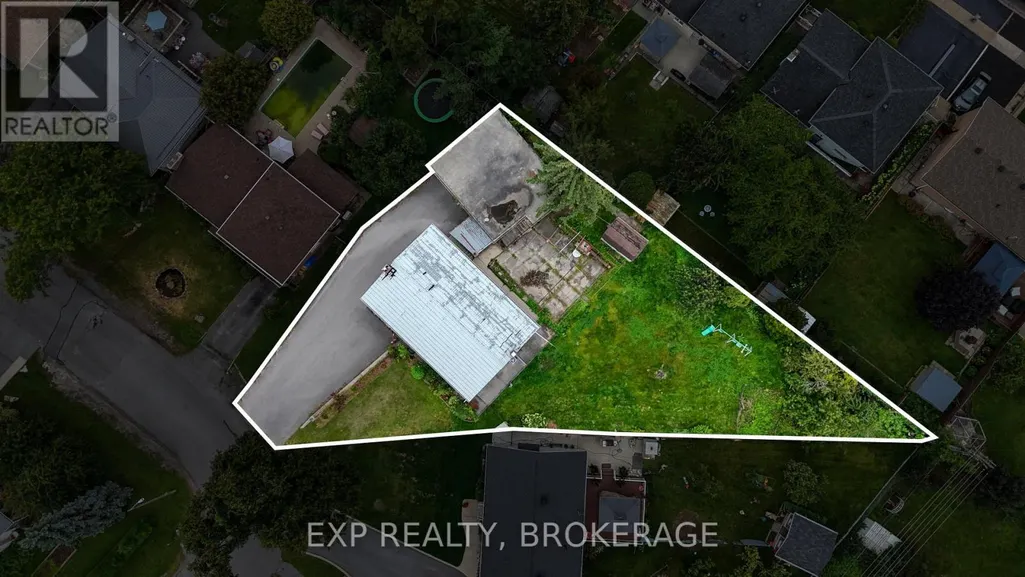
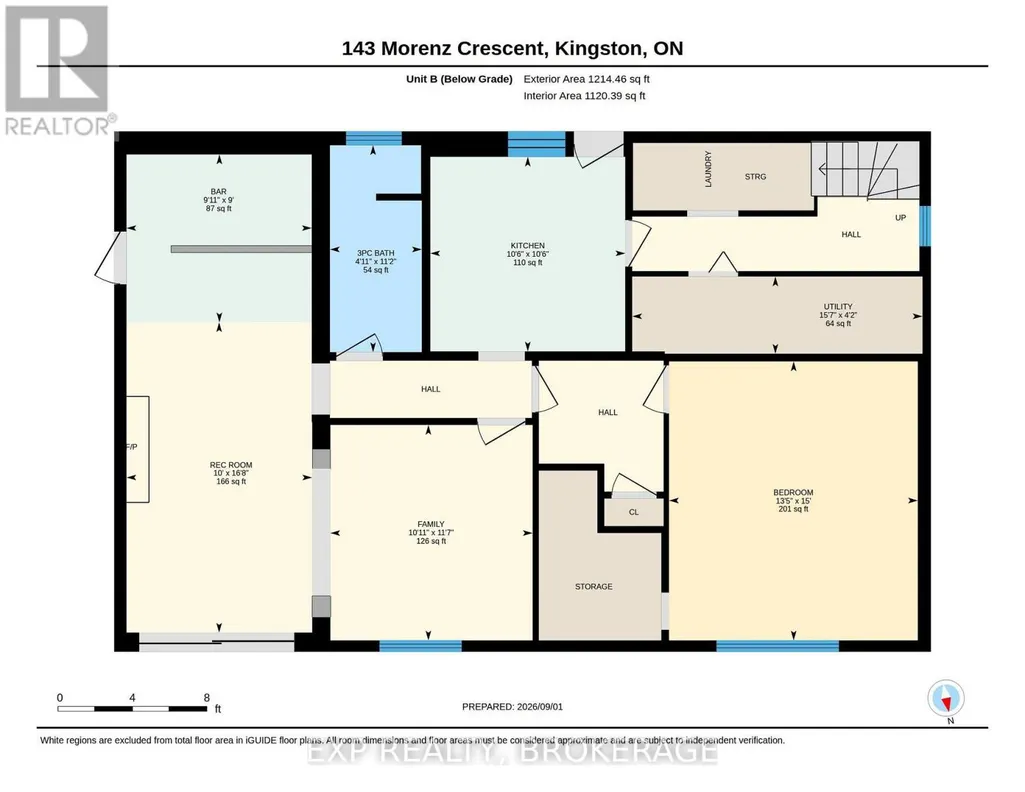
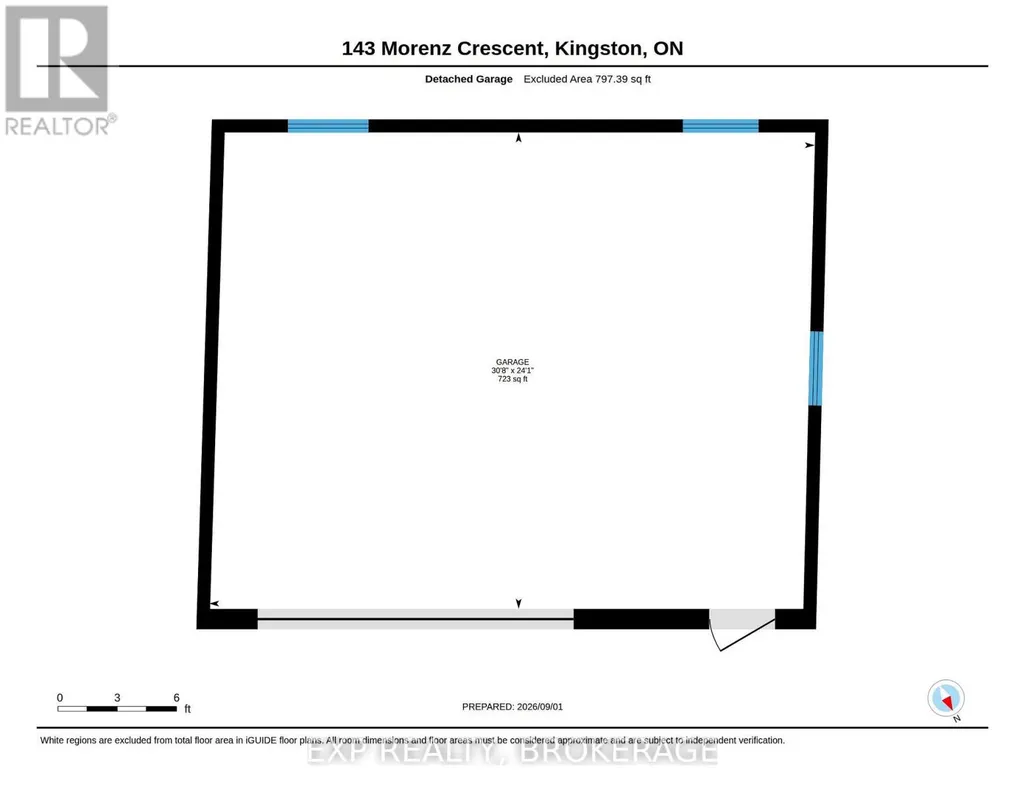
Affordable Kingston Living With Limitless Potential! Discover an incredible opportunity to own a spacious all-brick home in the city with the flexibility to create multiple income streams and accommodate a multi-generational family. With two fully finished levels and two kitchens, the layout offers excellent potential for an in-law suite, extended-family living, or additional rental income, allowing you to make homeownership more affordable while maximizing the space you own. The massive pie-shaped lot is a standout feature, offering an abundance of outdoor space and endless possibilities for future use. Add in the impressive 26' x 32' detached garage/workshop, featuring steel beam construction and exceptional ceiling height, and you have a property that is incredibly difficult to replicate within Kingston. The expansive driveway provides parking for 10+ vehicles, while the rooftop patio above the garage creates a unique space to relax and enjoy the surroundings. Inside, you'll find generous living space across two finished levels, a cozy gas fireplace, wet bar, two kitchens, and a layout that can adapt to your family's needs for years to come. Whether you're looking to live affordably in Kingston, bring multiple generations under one roof, house extended family, create rental income, or simply take advantage of the incredible land and outbuilding potential, this property gives you options. Located just steps from a family park and walking pathway and close to shopping, schools, amenities, and Highway 401 access, this is Kingston living with flexibility, space, and income potential rarely found at this price point. The potential here is truly limitless-come see what you can create. (id:7434)
General Features
| Features | Lane, Guest Suite, In-Law Suite |
|---|---|
| Community Features | School Bus |
| Property Type | Single Family |
| Zoning Description | A5 |
| CommunityName | 23 - Rideau |
| Amenities | Hospital, Park, Public Transit |
| Building Age | 51 to 99 years |
| Building Amenities | Fireplace(s) |
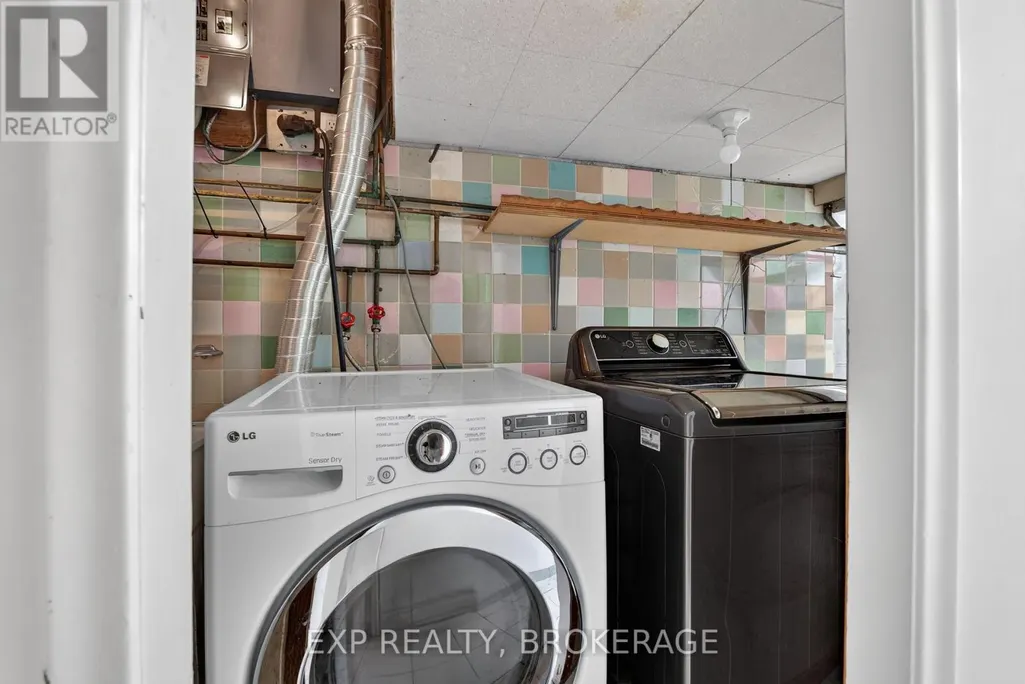
| Building Appliances | Water Heater, Dryer, Microwave, Range, Stove, Washer, Refrigerator |
| Building Architectural Style | Raised bungalow |
| Building Basement Features | Walk out |
| Building Cooling Type | Central air conditioning |
| Location Description | Montreal Street to Sutherland Drive to Conacher Drive to Morenz Crescent. |
| Parking Space Total | 8 |
| Foundation Type | Block |
| Building Type | House |
| Ownership Type | Freehold |
| Building.StoriesTotal | 1 |
Interior Features
| Building Fireplace Present | True |
|---|---|
| Building Heating Type | Forced air |
| Building Heating Fuel | Natural gas |
| Basement Development | Finished |
| Basement Type | N/A (Finished) |
| Construction Style Attachment | Detached |
| Living Area Range | 1100 |
| Bedrooms | 3+2 |
Exterior Features
| Structure | Deck, Patio(s), Shed |
|---|---|
| Land Amenities | Hospital, Park, Public Transit |
| Landscape Features | Landscaped |
| Sewer | Sanitary sewer |
| Exterior Finish | Brick |
Room Details
| Room | Dimensions | Level | Flooring | Details |
|---|---|---|---|---|
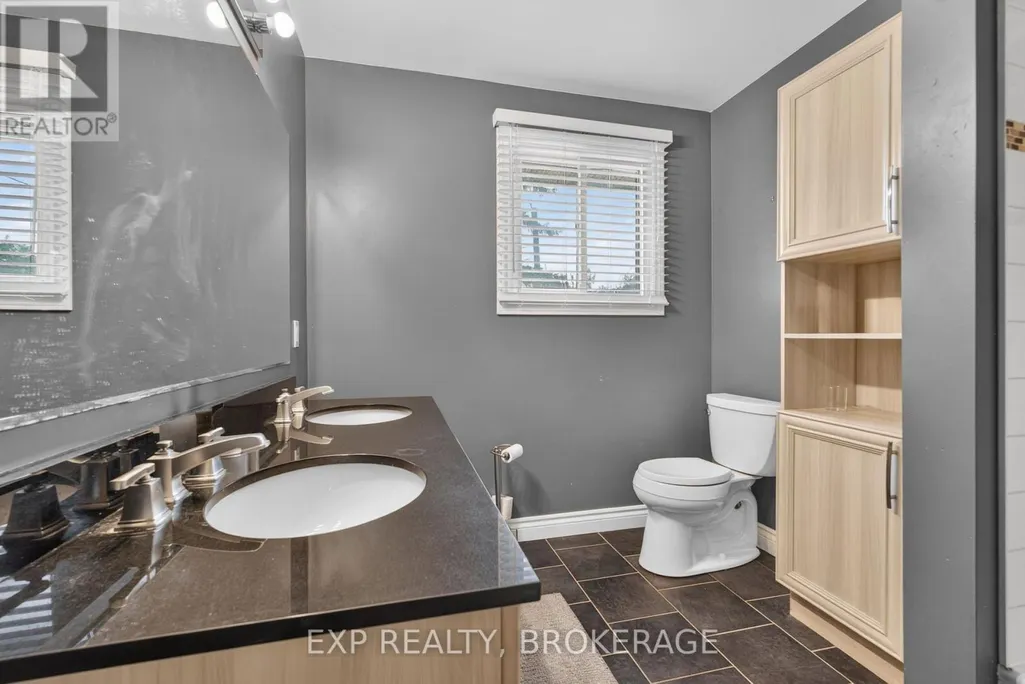
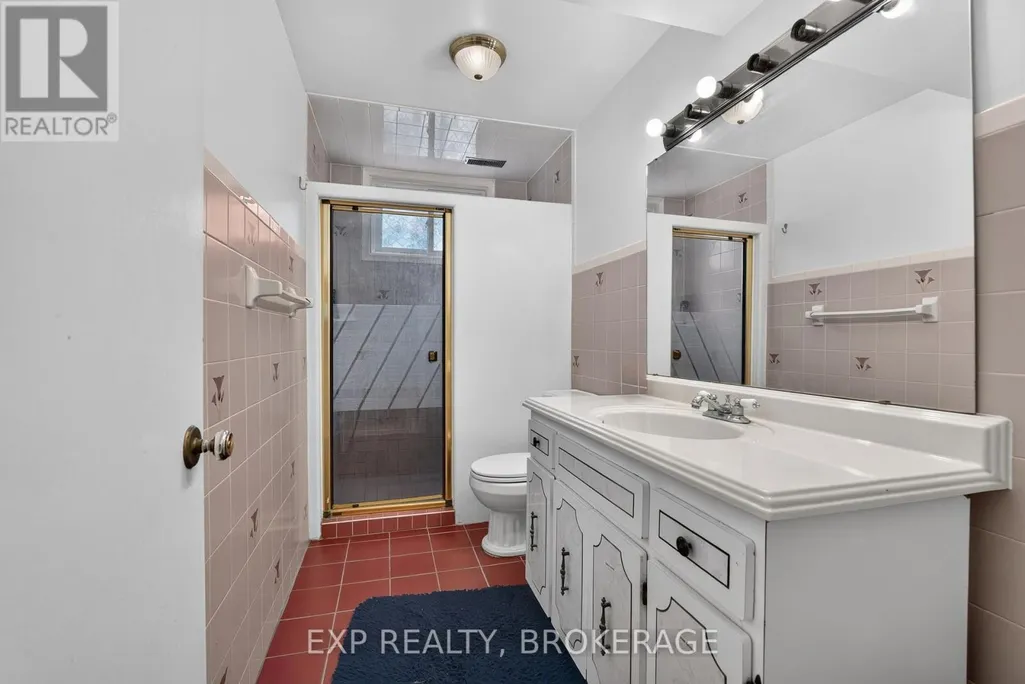
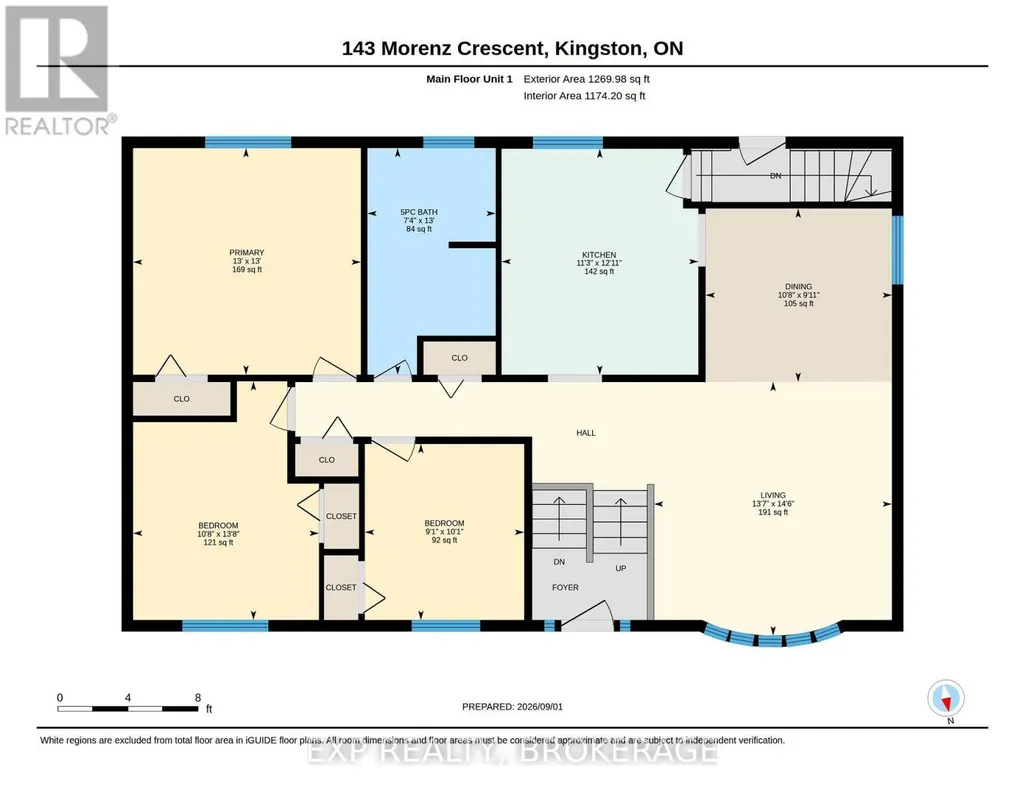
| Bathroom | 3.95 m x 2.24 m | Main level | 2.24 m | |
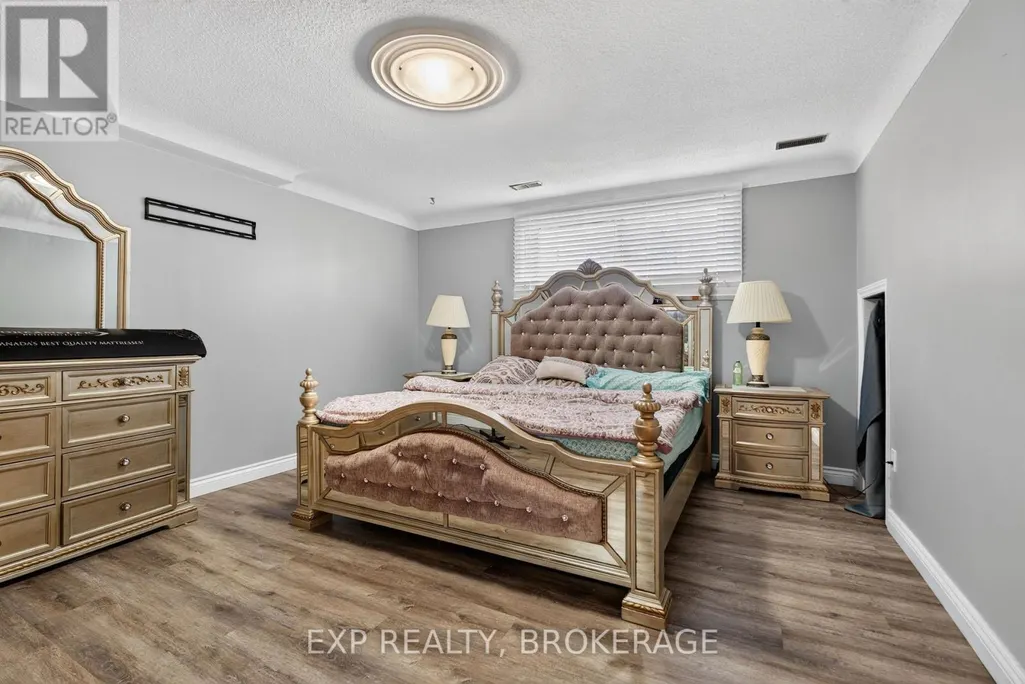
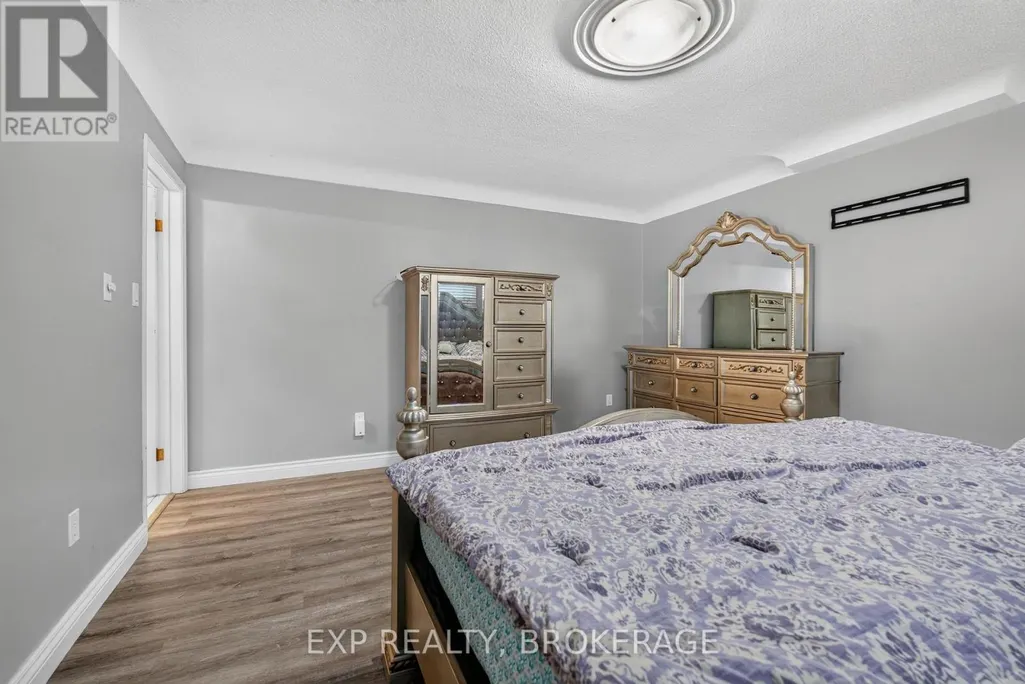
| Bedroom | 4.57 m x 4.08 m | Basement | 4.08 m | |
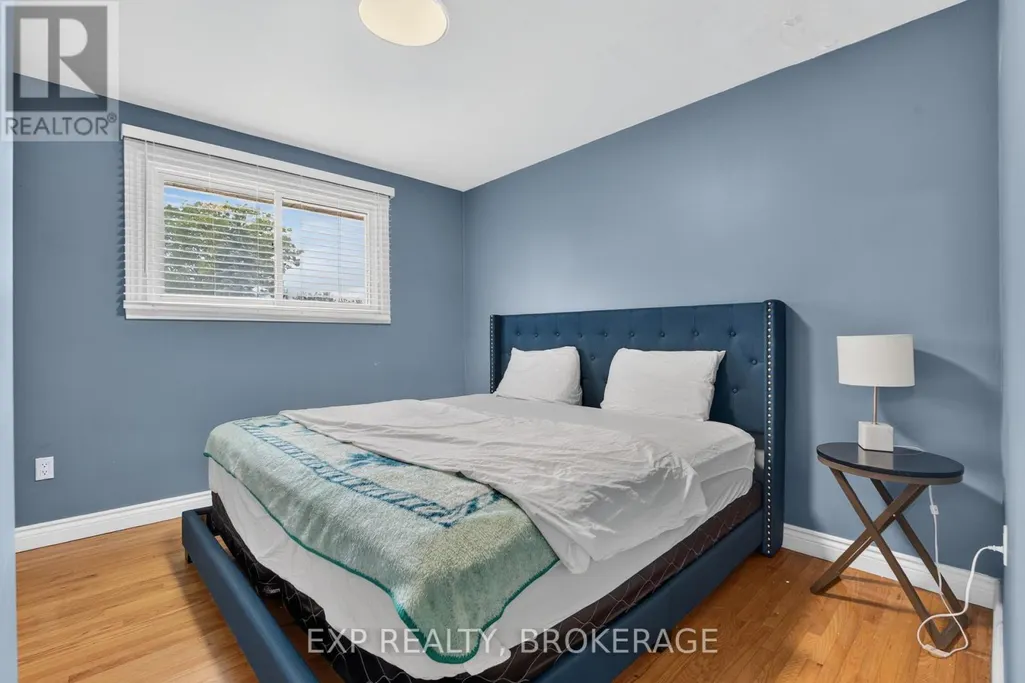
| Bedroom 2 | 3.07 m x 2.78 m | Main level | 2.78 m | |
| Bedroom 3 | 4.16 m x 3.24 m | Main level | 3.24 m | |
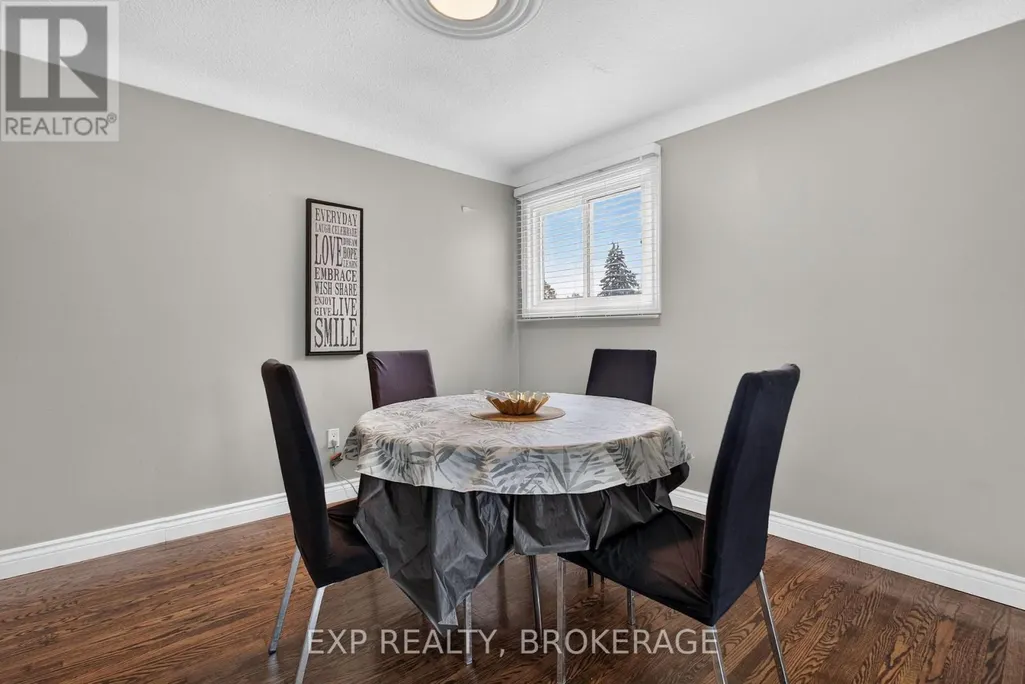
| Dining room | 3.02 m x 3.25 m | Main level | 3.25 m | |
| Family room | 3.53 m x 3.32 m | Basement | 3.32 m | |
| Kitchen | 3.94 m x 3.43 m | Main level | 3.43 m | |
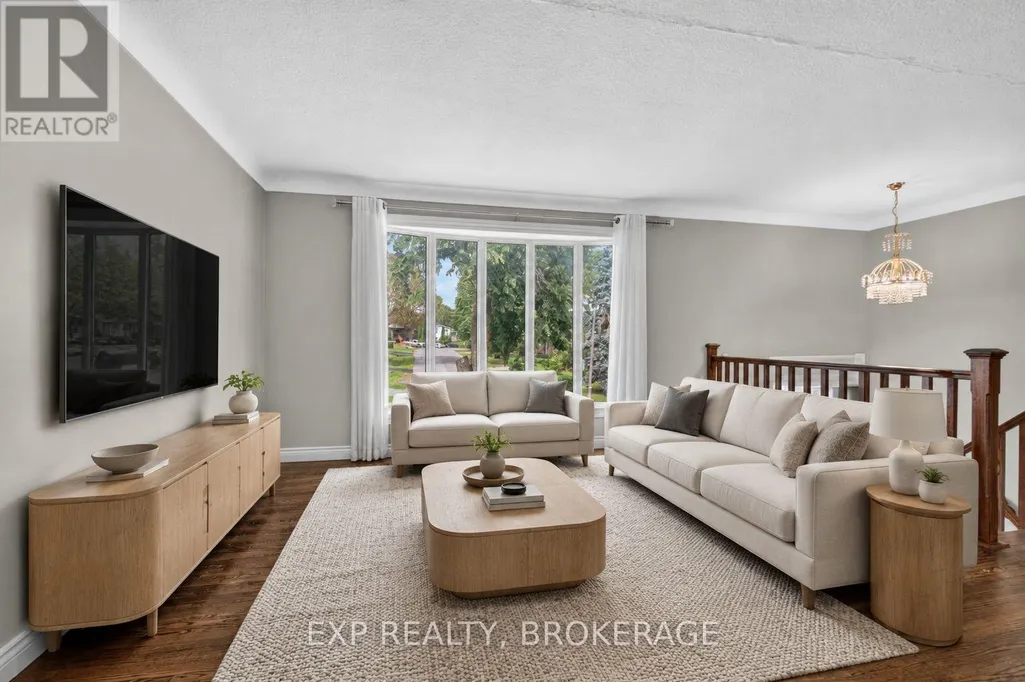
| Living room | 4.42 m x 4.15 m | Main level | 4.15 m | |
| Other | 2.75 m x 3.04 m | Basement | 3.04 m | |
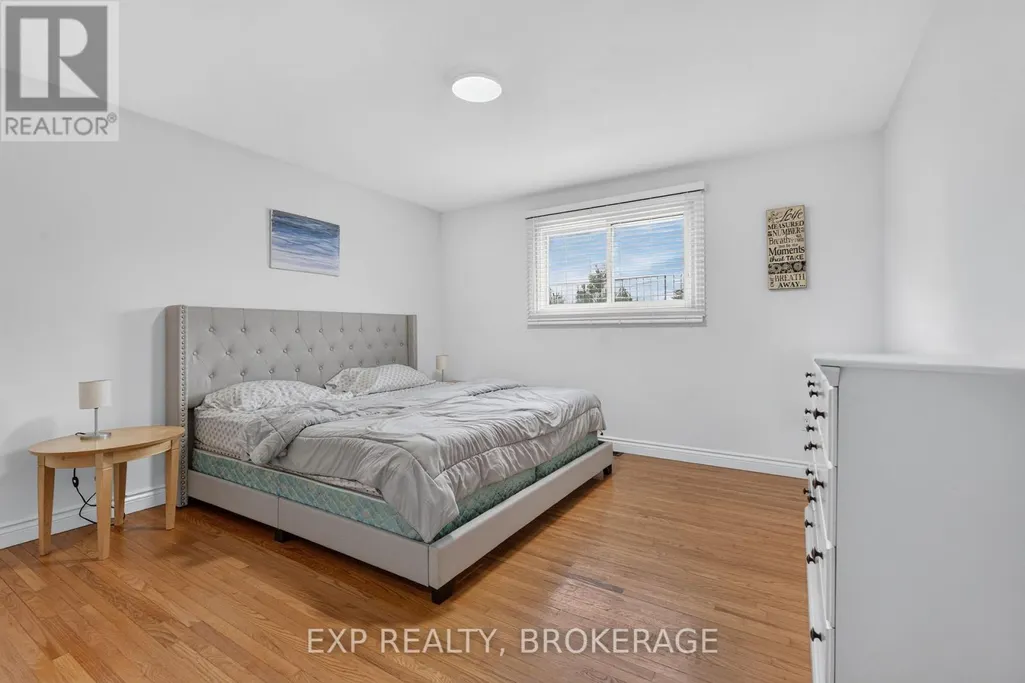
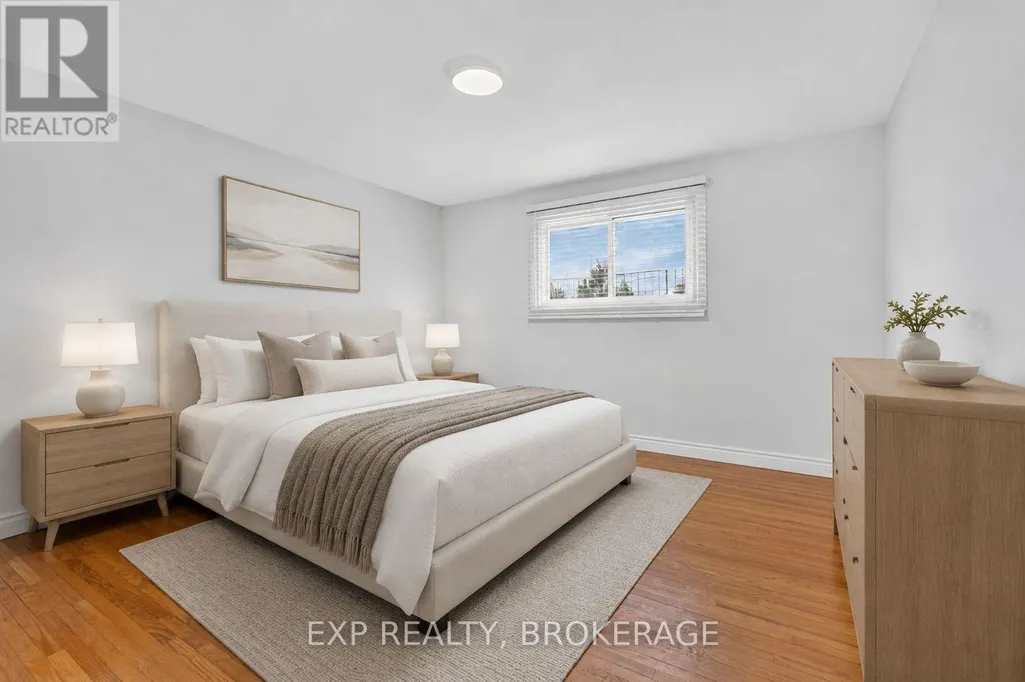
| Primary Bedroom | 3.95 m x 3.97 m | Main level | 3.97 m | |
| Recreational, Games room | 5.09 m x 3.04 m | Basement | 3.04 m | |
| Utility room | 1.26 m x 4.76 m | Basement | 4.76 m |
Amenities
- Views
- New Construction
- Adult 55+
- Lease To Own
- No HOA Fees
- Furnished
- Primary On Main
- Air Conditioning
- Seller Finance
- Green
- Fixer Upper
- Horse
- Golf
- Fireplace
- Deck
- Garage
- Basement
- Pool

Property vs Single Family Average in K7K 2X4
Price
In The Neighborhood
Kingston (Rideau)
$ 489,900
- Type
- Single Family
- Rooms
- 3 Beds + 1 Baths
ROYAL LEPAGE PROALLIANCE REALTY, BROKERAGE
Open House
Kingston (Rideau)
$ 479,900
- Type
- Single Family
- Rooms
- 4 Beds + 2 Baths
RE/MAX SERVICE FIRST REALTY INC., BROKERAGE
Kingston (Rideau)
$ 494,000
- Type
- Single Family
- Rooms
- 4 Beds + 2 Baths
HOMETOWN REALTY KINGSTON CORP., BROKERAGE
Open House
Kingston (Rideau)
$ 498,000
- Type
- Single Family
- Rooms
- 3 Beds + 2 Baths
ROYAL LEPAGE PROALLIANCE REALTY, BROKERAGE
 Toronto Real Estate Board (TRREB); All information deemed reliable but not guaranteed. All properties are subject to prior sale, change or withdrawal. Neither listing broker(s) or information provider(s) shall be responsible for any typographical errors, misinformation, misprints and shall be held totally harmless. Listing(s) information is provided for consumer's personal, non-commercial use and may not be used for any purpose other than to identify prospective properties consumers may be interested

 Data provided by the Ontario Regional Technology & Information Systems. The information is deemed reliable, but is not guaranteed. Not intended to solicit buyers or sellers, landlords or tenants currently under contract.
The trademarks REALTOR®, REALTORS® and the REALTOR® logo are controlled by The Canadian Real Estate Association (CREA) and identify real estate professionals who are members of CREA. The trademarks MLS®, Multiple Listing Service® and the associated logos are owned
Data provided by the Ontario Regional Technology & Information Systems. The information is deemed reliable, but is not guaranteed. Not intended to solicit buyers or sellers, landlords or tenants currently under contract.
The trademarks REALTOR®, REALTORS® and the REALTOR® logo are controlled by The Canadian Real Estate Association (CREA) and identify real estate professionals who are members of CREA. The trademarks MLS®, Multiple Listing Service® and the associated logos are owned
 All information deemed reliable but not guaranteed. All properties are subject to prior sale, change or withdrawal. Neither listing broker(s) or information provider(s) shall be responsible for any typographical errors, misinformation, misprints and shall be held totally harmless. Listing(s) information is provided for consumer's personal, non-commercial use and may not be used for any purpose other than to identify prospective properties consumers may be interested in purchasing. The data relating
