
Primary on Main
Address
261 Middle Townline Road, Brant (Burford), ON
Price
$ 998,700
Property Attributes
- ID#X13612238
- TypeSingle Family
- Listing Status Active
- MunicipalityBrant (Burford)
- CountyWoodstock-Ingersoll Real Estate Board
- CityBrant (Burford)
- AreaBurford
- NeighborhoodBurford
- ZipN0E 1E0
- StyleBungalow
- Price$ 998,700
- Bedrooms2
- Bathrooms2
- Half Bathrooms0
Data Source:
Canadian Real Estate Association (CREA)
Property Description
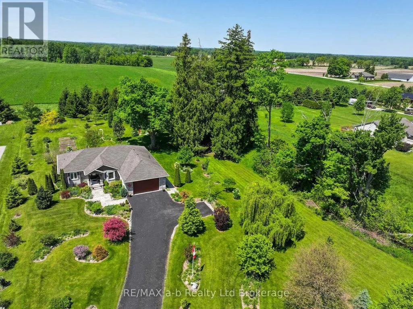
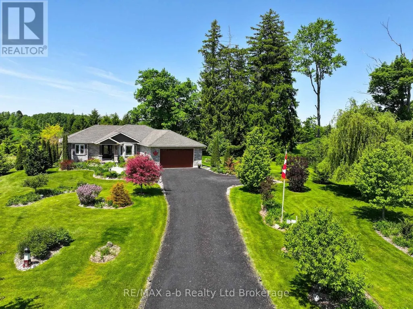
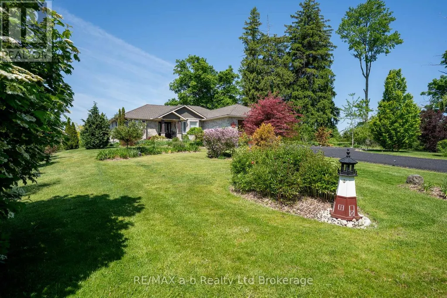
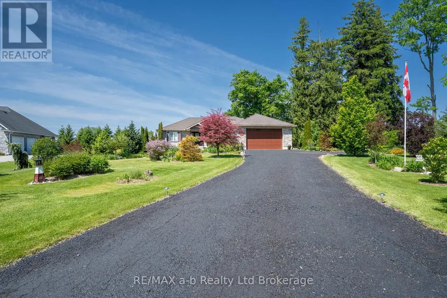
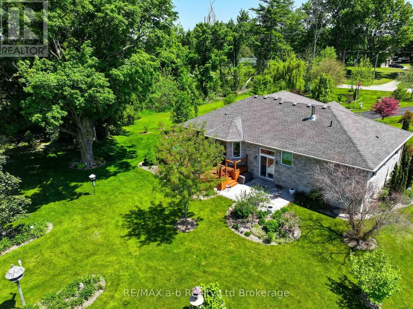
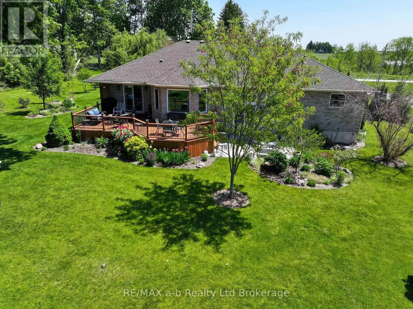
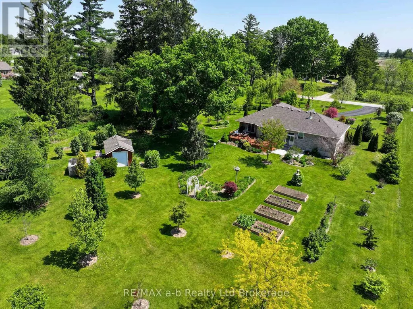
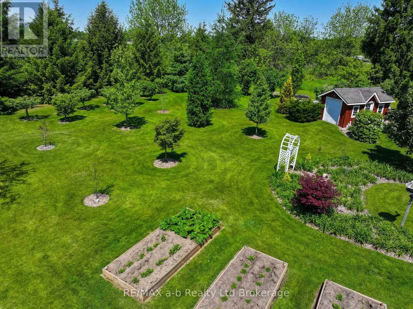
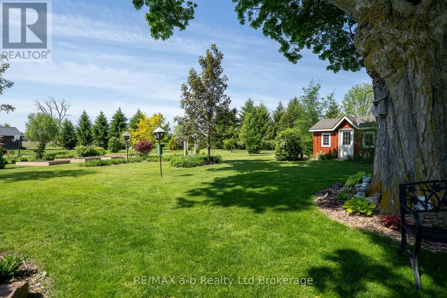
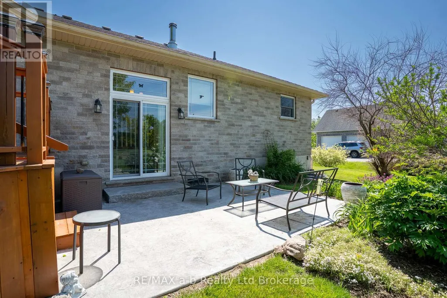
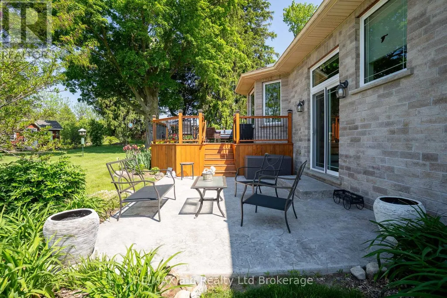
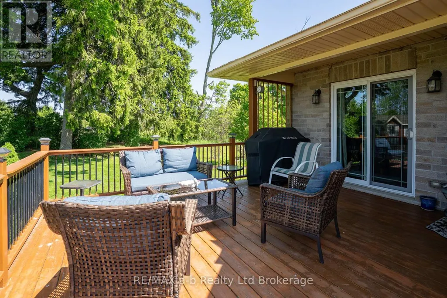
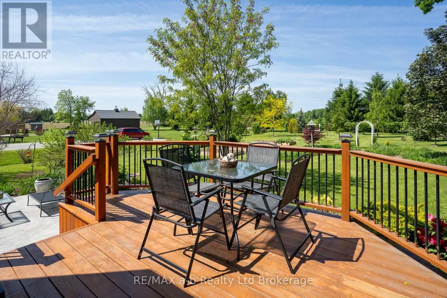
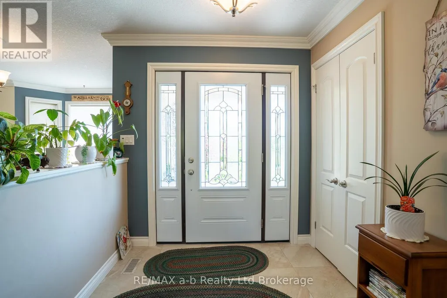
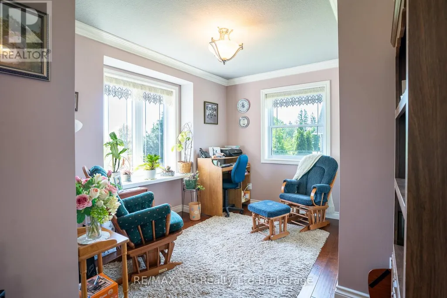
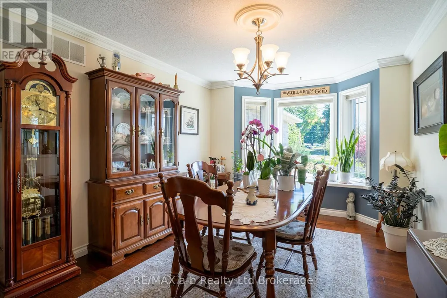
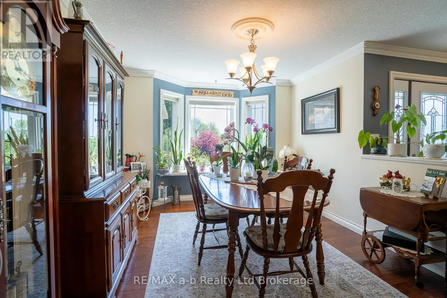
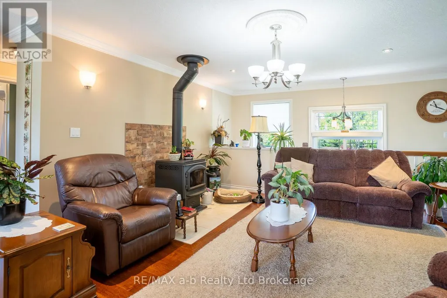
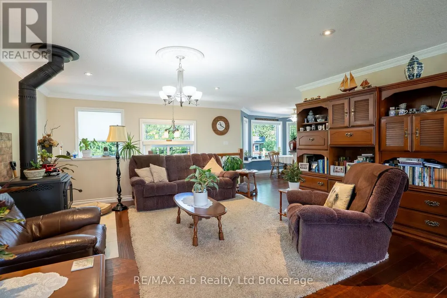
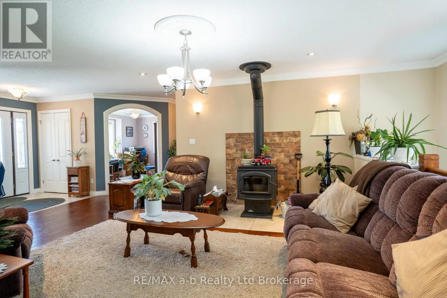
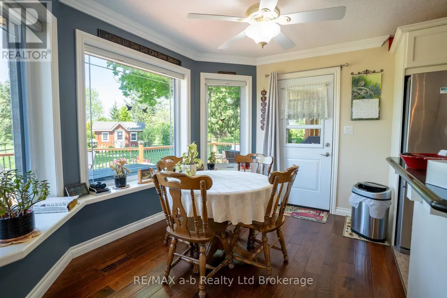
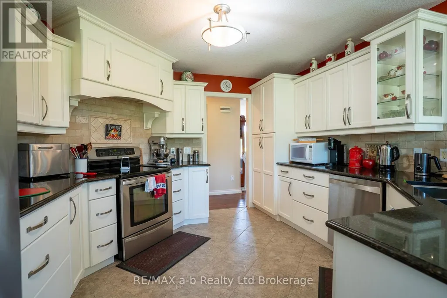
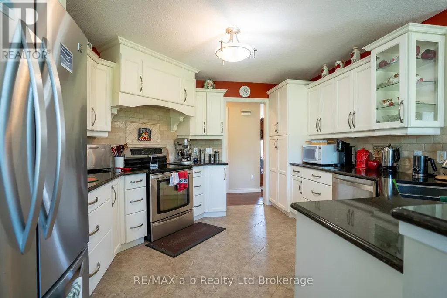
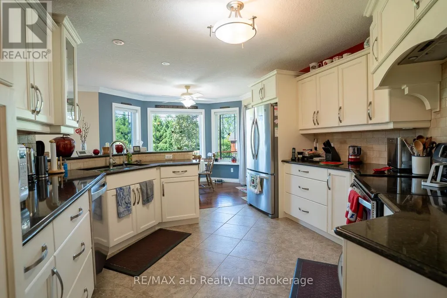
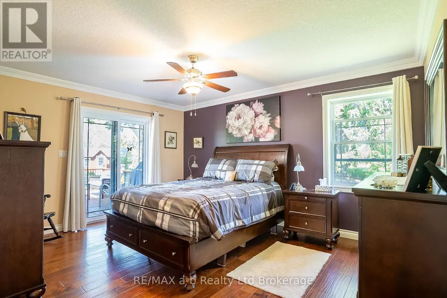
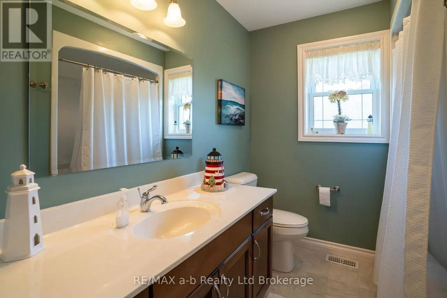
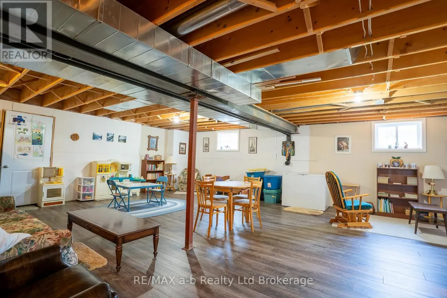
Welcome to this well-maintained bungalow situated on a picturesque 1-acre country property, conveniently located just minutes south of Highway 403 and a short drive to Brantford, Paris, and Woodstock. Set back from the road and surrounded by mature and specialty trees, the property offers a peaceful setting with plenty of privacy and natural beauty. Built approximately 11 years ago, the home features a spacious rear deck and an efficient geothermal heating and cooling system, helping to keep utility costs remarkably low. The main floor offers a functional layout with a bright living room and a wood stove for comfort, eat-in kitchen, separate dining room, a bedroom, a den or potential third bedroom, a full bathroom, and a generous primary suite complete with its own ensuite and large walk in closet. The partially finished lower level provides excellent potential for additional living space, storage, or future customization to suit your needs. Combining comfortable country living with an excellent location for commuters, this property is a wonderful opportunity to enjoy the best of rural living while remaining close to major amenities and surrounding communities. (id:7434)
General Features
| Features | Level lot |
|---|---|
| Community Features | School Bus |
| Property Type | Single Family |
| Zoning Description | Residential |
| CommunityName | Burford |
| Building Age | 6 to 15 years |
| Building Amenities | Fireplace(s) |
| Building Appliances | Water Heater |
| Building Architectural Style | Bungalow |
| Location Description | Cross Streets: Middle Townline Road and Harley Road. ** Directions: Head east into Harley on Harley Road. Turn left at the stop sign onto Middle Townline Road. Home will be on the left. |
| Parking Space Total | 6 |
| Foundation Type | Concrete, Poured Concrete |
| Building Type | House |
| Ownership Type | Freehold |
| Building.StoriesTotal | 1 |
Interior Features
| Building Fireplace Present | True |
|---|---|
| Building Fireplace Total | 1 |
| Building Heating Type | Forced air |
| Building Heating Fuel | Geo Thermal |
| Basement Development | Partially finished |
| Basement Type | Full (Partially finished) |
| Construction Style Attachment | Detached |
| Living Area Range | 1500 |
| Bedrooms | 2 |
Exterior Features
| Structure | Porch, Shed |
|---|---|
| Sewer | Septic System |
| Exterior Finish | Brick |
Room Details
| Room | Dimensions | Level | Flooring | Details |
|---|---|---|---|---|
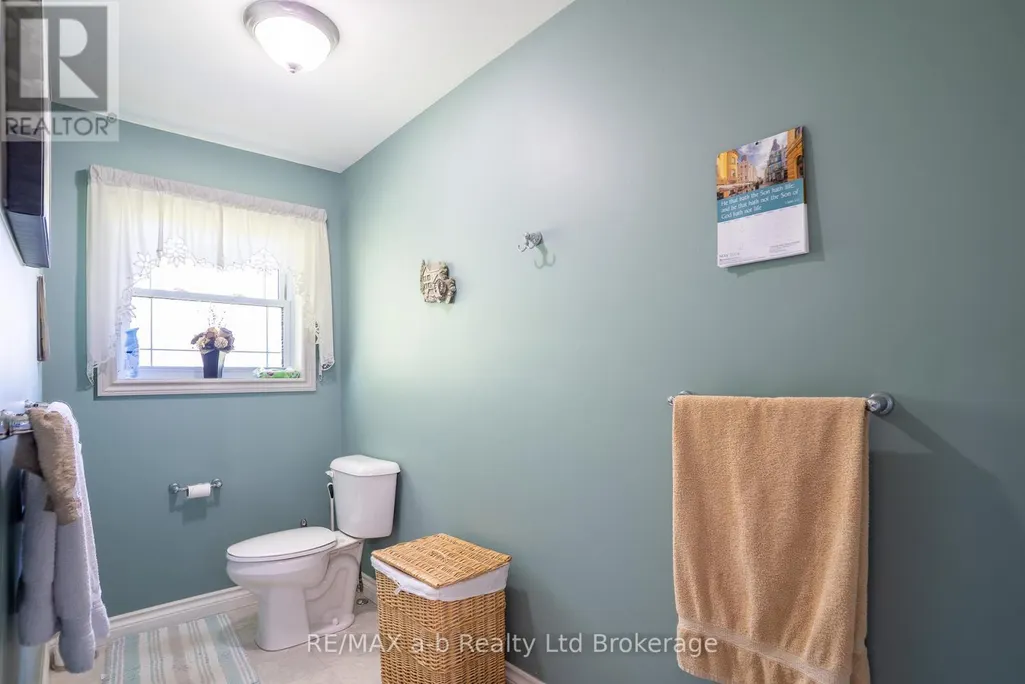
| Bathroom | 3.4747 m x 4.2672 m | Main level | 4.2672 m | |
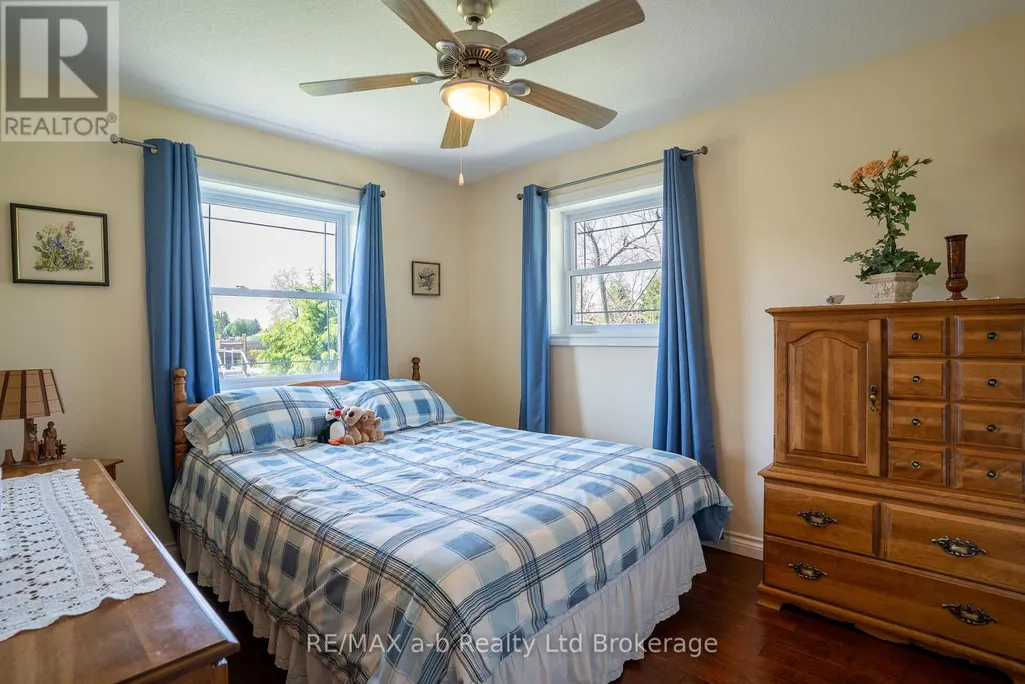
| Bedroom 2 | 2.7767 m x 2.7737 m | Main level | 2.7737 m | |
| Den | 2.7767 m x 4.2367 m | Main level | 4.2367 m | |
| Dining room | 3.3223 m x 4.6025 m | Main level | 4.6025 m | |
| Kitchen | 6.6446 m x 3.7795 m | Main level | 3.7795 m | |
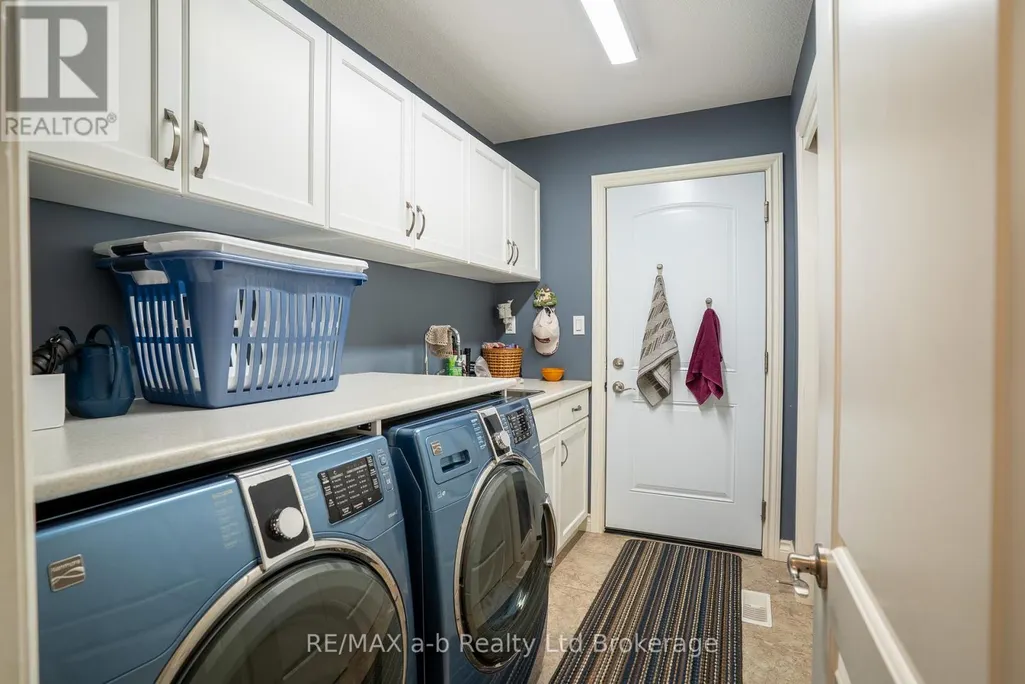
| Laundry room | 2.7127 m x 1.5545 m | Main level | 1.5545 m | |
| Living room | 6.4008 m x 4.9103 m | Main level | 4.9103 m | |
| Primary Bedroom | 4.3586 m x 4.5415 m | Main level | 4.5415 m |
Amenities
- Views
- New Construction
- Adult 55+
- Lease To Own
- No HOA Fees
- Furnished
- Primary On Main
- Air Conditioning
- Seller Finance
- Green
- Fixer Upper
- Horse
- Golf
- Fireplace
- Deck
- Garage
- Basement
- Pool

Property vs Single Family Average in N0E 1E0
Price
In The Neighborhood
Primary On Main
Brant (Burford)
$ 1,999,000
- Type
- Single Family
- Rooms
- 3 Beds + 3 Baths
Royal LePage Real Estate Services Ltd., Brokerage
Primary On Main
Brant (Burford)
$ 849,900
- Type
- Single Family
- Rooms
- 4 Beds + 1.5 Baths
RE/MAX Midwestern Realty Inc
Brant (Burford)
$ 1,049,900
- Type
- Single Family
- Rooms
- 3 Beds + 3.5 Baths
RE/MAX ESCARPMENT REALTY INC.
Reduced
Brant (Burford)
$ 1,149,900
- Type
- Single Family
- Rooms
- 4 Beds + 2.5 Baths
RE/MAX ESCARPMENT REALTY INC.
Reduced
Brant (Burford)
$ 1,299,999
- Type
- Single Family
- Rooms
- 3 Beds + 2 Baths
ROYAL LEPAGE BRANT REALTY
 Toronto Real Estate Board (TRREB); All information deemed reliable but not guaranteed. All properties are subject to prior sale, change or withdrawal. Neither listing broker(s) or information provider(s) shall be responsible for any typographical errors, misinformation, misprints and shall be held totally harmless. Listing(s) information is provided for consumer's personal, non-commercial use and may not be used for any purpose other than to identify prospective properties consumers may be interested

 Data provided by the Ontario Regional Technology & Information Systems. The information is deemed reliable, but is not guaranteed. Not intended to solicit buyers or sellers, landlords or tenants currently under contract.
The trademarks REALTOR®, REALTORS® and the REALTOR® logo are controlled by The Canadian Real Estate Association (CREA) and identify real estate professionals who are members of CREA. The trademarks MLS®, Multiple Listing Service® and the associated logos are owned
Data provided by the Ontario Regional Technology & Information Systems. The information is deemed reliable, but is not guaranteed. Not intended to solicit buyers or sellers, landlords or tenants currently under contract.
The trademarks REALTOR®, REALTORS® and the REALTOR® logo are controlled by The Canadian Real Estate Association (CREA) and identify real estate professionals who are members of CREA. The trademarks MLS®, Multiple Listing Service® and the associated logos are owned
 All information deemed reliable but not guaranteed. All properties are subject to prior sale, change or withdrawal. Neither listing broker(s) or information provider(s) shall be responsible for any typographical errors, misinformation, misprints and shall be held totally harmless. Listing(s) information is provided for consumer's personal, non-commercial use and may not be used for any purpose other than to identify prospective properties consumers may be interested in purchasing. The data relating
