
Primary on Main










Address
154 Bruin Crescent, Thunder Bay (Parkdale), ON
Price
$ 589,700
Property Attributes
- ID#X13538698
- TypeSingle Family
- Listing Status Active
- MunicipalityThunder Bay (Parkdale)
- CountyThunder Bay Real Estate Board
- CityThunder Bay (Parkdale)
- AreaParkdale
- NeighborhoodParkdale
- ZipP7C 0C6
- StyleRaised bungalow
- Price$ 589,700
- Bedrooms2+2
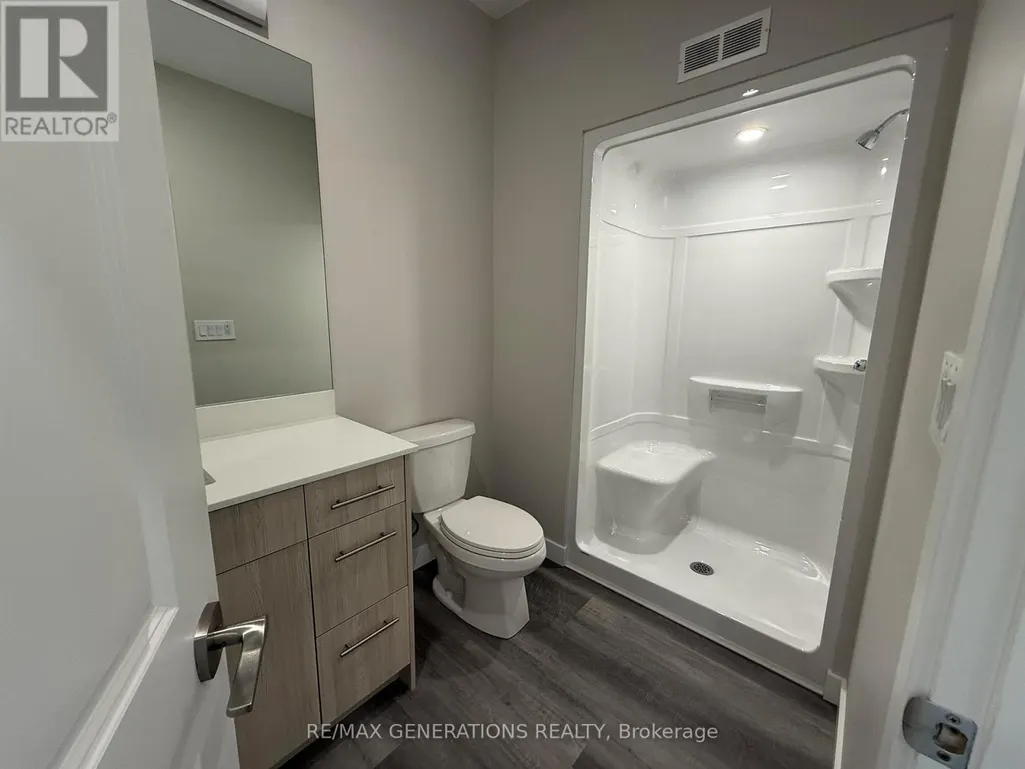
- Bathrooms2
- Half Bathrooms0
Data Source:
Canadian Real Estate Association (CREA)
Property Description
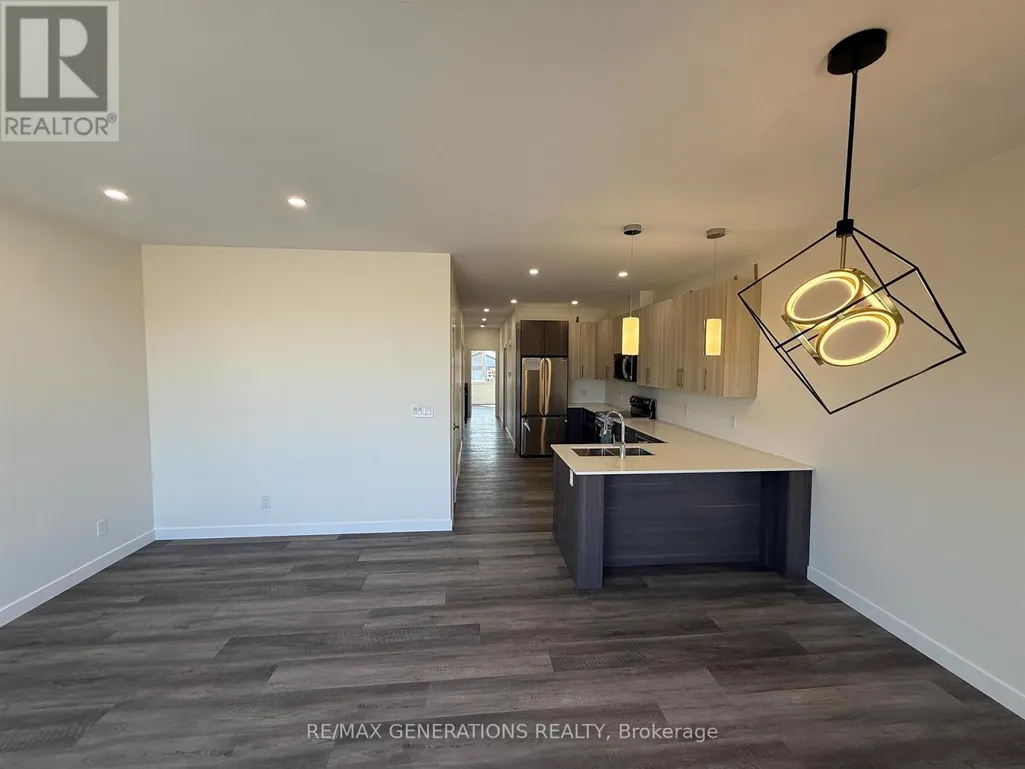
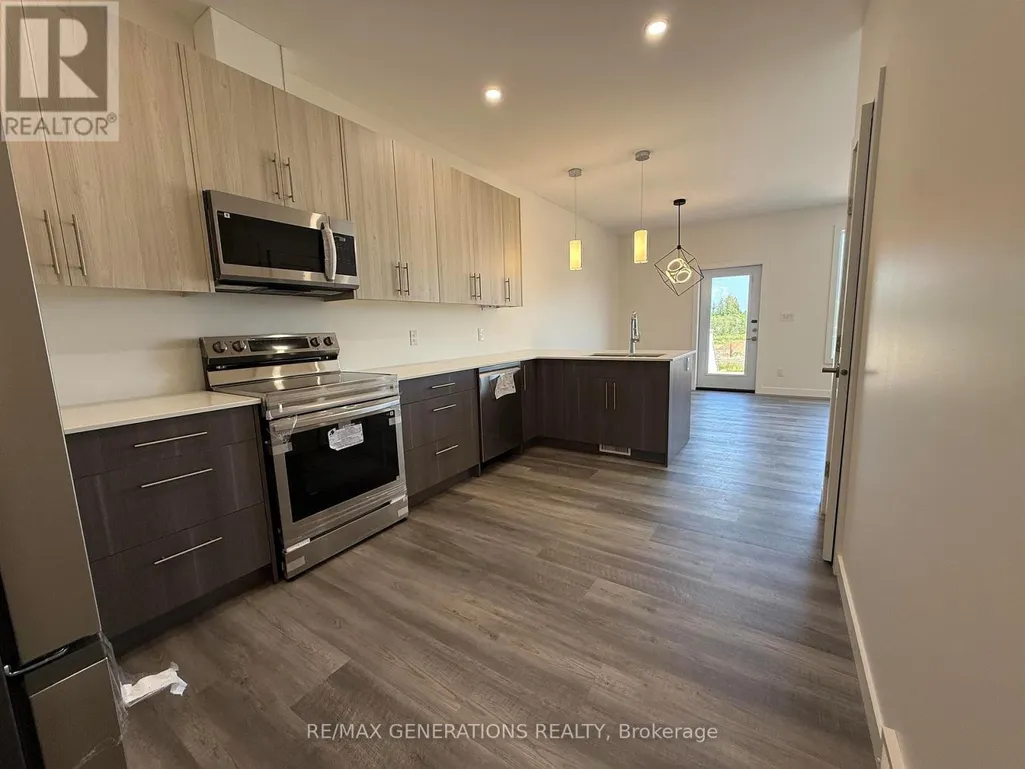
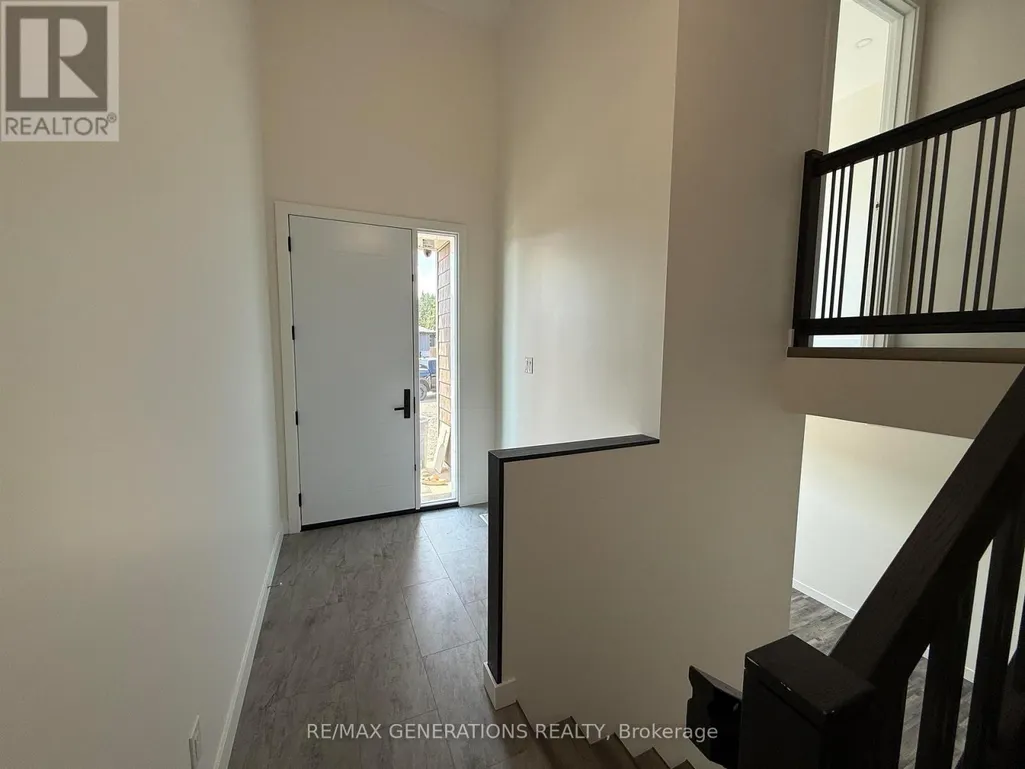
Welcome to this beautiful newly built home located in the desirable Parkdale Subdivision. This stunning 2+2 bedroom, 2 bathroom home features a bright open concept kitchen, living and dining area with many modern touches throughout. Designed for today's lifestyle, this home offers a great layout, quality finishes and plenty of space for the whole family. Move in ready and located in one of Thunder Bay's most sought-after neighborhoods. This is a home you wont want to miss! (id:7434)
General Features
| Property Type | Single Family |
|---|---|
| CommunityName | Parkdale |
| Building Age | New building |
| Building Appliances | Dryer, Stove, Washer, Refrigerator |
| Building Architectural Style | Raised bungalow |
| Building Cooling Type | Air exchanger |
| Location Description | PORCUPINE BLVD TO WEILER BLVD LEFT ON BRUIN CRES |
| Parking Space Total | 2 |
| Foundation Type | Poured Concrete |
| Building Type | House |
| Ownership Type | Freehold |
| Building.StoriesTotal | 1 |
Interior Features
| Building Fireplace Present | False |
|---|---|
| Building Heating Type | Forced air |
| Building Heating Fuel | Natural gas |
| Basement Development | Finished |
| Basement Type | Full (Finished) |
| Construction Style Attachment | Semi-detached |
| Flooring Type | Vinyl |
| Living Area Range | 700 |
| Bedrooms | 2+2 |
Exterior Features
| Structure | Deck |
|---|---|
| Sewer | Sanitary sewer |
Room Details
| Room | Dimensions | Level | Flooring | Details |
|---|---|---|---|---|
| Bathroom | Measurements not available | Main level | ||
| Bedroom 2 | 4.23 m x 2.71 m | Main level | 2.71 m | |
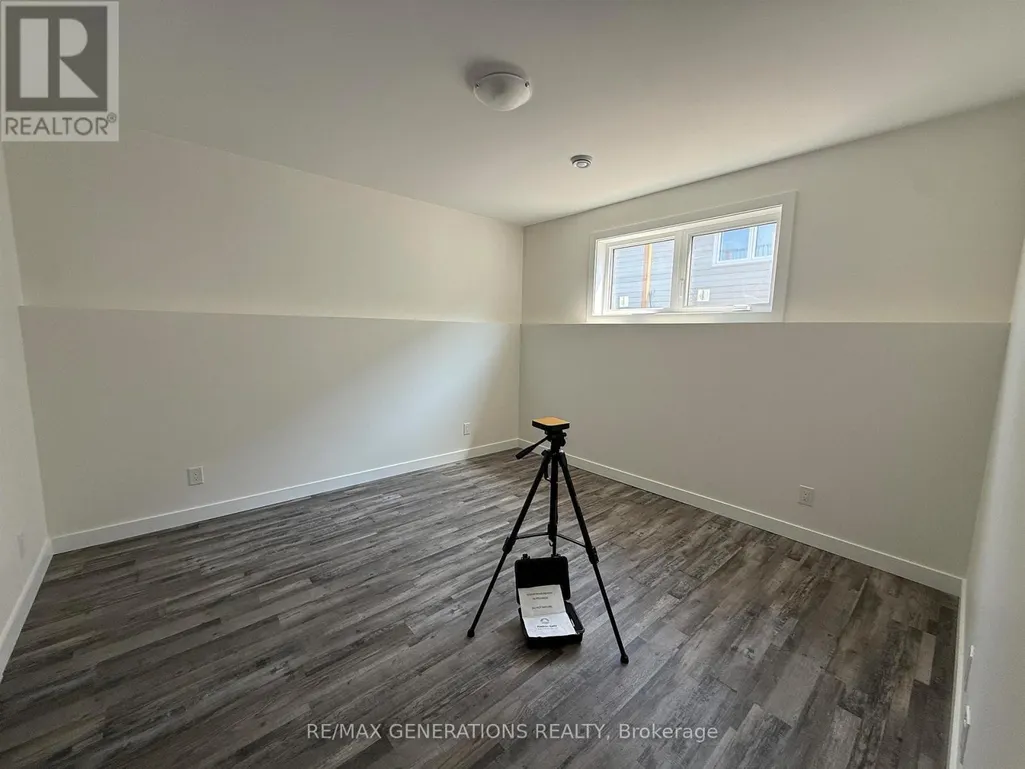
| Bedroom 3 | 4.6 m x 2.71 m | Basement | 2.71 m | |
| Bedroom 4 | 3.65 m x 3.9 m | Basement | 3.9 m | |
| Dining room | 3.35 m x 2.74 m | Main level | 2.74 m | |
| Kitchen | 5.05 m x 1.55 m | Main level | 1.55 m | |
| Living room | 4.45 m x 2.92 m | Main level | 2.92 m | |
| Other | Measurements not available | Basement | ||
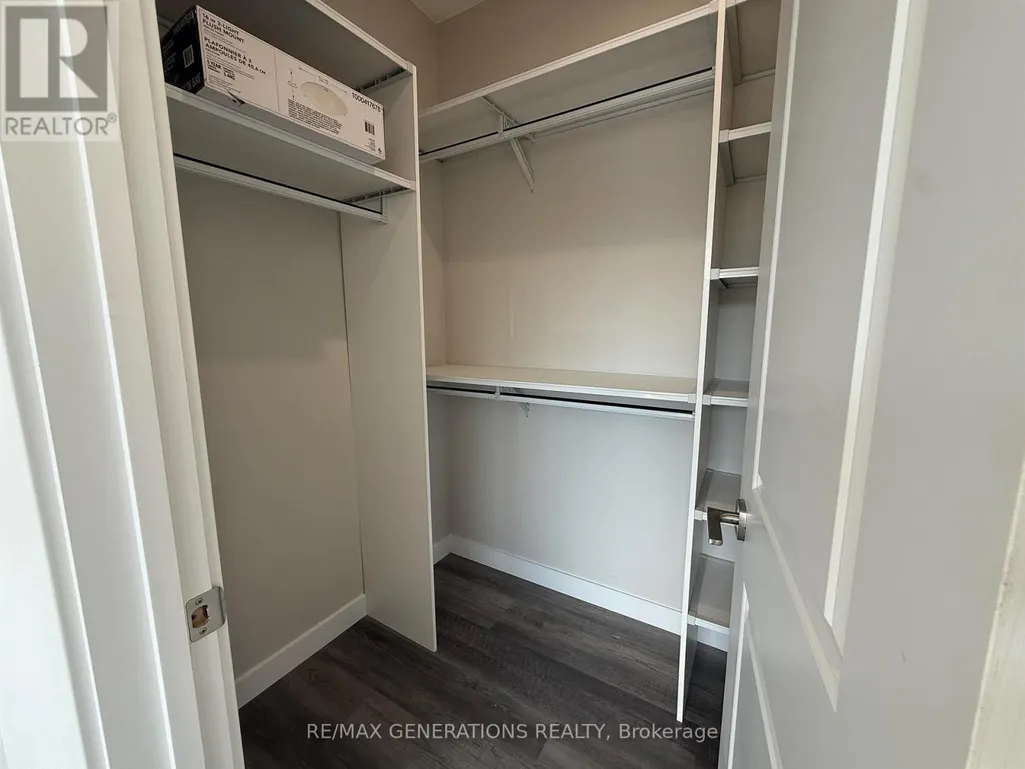
| Primary Bedroom | 3.81 m x 3.65 m | Main level | 3.65 m | |
| Recreational, Games room | 2.31 m x 3.53 m | Basement | 3.53 m |
Amenities
- Views
- New Construction
- Adult 55+
- Lease To Own
- No HOA Fees
- Furnished
- Primary On Main
- Air Conditioning
- Seller Finance
- Green
- Fixer Upper
- Horse
- Golf
- Fireplace
- Deck
- Garage
- Basement
- Pool

Property vs Single Family Average in P7C 0C6
Price
In The Neighborhood
Just Listed
Edmonton
$ 259,500
- Type
- Single Family
- Size
- 687 SqFt
- Rooms
- 4 Beds + 2 Baths
smartPRO Realty
Just Listed
Calgary
$ 960,000
- Type
- Single Family
- Size
- 943 SqFt
- Rooms
- 2 Beds + 2 Baths
RE/MAX House of Real Estate
Primary On Main
Edmonton
$ 329,000
- Type
- Single Family
- Size
- 1,108 SqFt
- Rooms
- 4 Beds + 1.5 Baths
Exp Realty
Golf Course
Edmonton
$ 245,000
- Type
- Single Family
- Size
- 1,086 SqFt
- Rooms
- 3 Beds + 2 Baths
Royal LePage Prestige Realty
Golf Course
Stettler
$ 359,000
- Type
- Single Family
- Size
- 1,174 SqFt
- Rooms
- 4 Beds + 2 Baths
RE/MAX 1st Choice Realty
Primary On Main
Edmonton
$ 159,000
- Type
- Single Family
- Size
- 809 SqFt
- Rooms
- 2 Beds + 1 Baths
Logic Realty
Primary On Main
Edmonton
$ 399,000
- Type
- Single Family
- Size
- 988 SqFt
- Rooms
- 4 Beds + 2 Baths
Century 21 All Stars Realty Ltd
Edmonton
$ 685,000
- Type
- Single Family
- Size
- 2,121 SqFt
- Rooms
- 4 Beds + 3.5 Baths
Century 21 All Stars Realty Ltd
Primary On Main
Edmonton
$ 319,000
- Type
- Single Family
- Size
- 1,151 SqFt
- Rooms
- 4 Beds + 2 Baths
Exp Realty
Primary On Main
Edmonton
$ 377,000
- Type
- Single Family
- Size
- 1,061 SqFt
- Rooms
- 3 Beds + 1 Baths
HonestDoor Inc
Primary On Main
Edmonton
$ 439,700
- Type
- Single Family
- Size
- 1,054 SqFt
- Rooms
- 3 Beds + 2 Baths
Sotheby's International Realty Canada
 Toronto Real Estate Board (TRREB); All information deemed reliable but not guaranteed. All properties are subject to prior sale, change or withdrawal. Neither listing broker(s) or information provider(s) shall be responsible for any typographical errors, misinformation, misprints and shall be held totally harmless. Listing(s) information is provided for consumer's personal, non-commercial use and may not be used for any purpose other than to identify prospective properties consumers may be interested

 Data provided by the Ontario Regional Technology & Information Systems. The information is deemed reliable, but is not guaranteed. Not intended to solicit buyers or sellers, landlords or tenants currently under contract.
The trademarks REALTOR®, REALTORS® and the REALTOR® logo are controlled by The Canadian Real Estate Association (CREA) and identify real estate professionals who are members of CREA. The trademarks MLS®, Multiple Listing Service® and the associated logos are owned
Data provided by the Ontario Regional Technology & Information Systems. The information is deemed reliable, but is not guaranteed. Not intended to solicit buyers or sellers, landlords or tenants currently under contract.
The trademarks REALTOR®, REALTORS® and the REALTOR® logo are controlled by The Canadian Real Estate Association (CREA) and identify real estate professionals who are members of CREA. The trademarks MLS®, Multiple Listing Service® and the associated logos are owned
 All information deemed reliable but not guaranteed. All properties are subject to prior sale, change or withdrawal. Neither listing broker(s) or information provider(s) shall be responsible for any typographical errors, misinformation, misprints and shall be held totally harmless. Listing(s) information is provided for consumer's personal, non-commercial use and may not be used for any purpose other than to identify prospective properties consumers may be interested in purchasing. The data relating
