
Water Views - Primary on Main

Address
27 Cedar Crescent, Kawartha Lakes (Janetville), ON
Price
$ 1,595,900
Property Attributes
- ID#X13432126
- TypeSingle Family
- Listing Status Active
- MunicipalityKawartha Lakes (Janetville)
- CountyDurham Region Association of REALTORS
- CityKawartha Lakes (Janetville)
- AreaJanetville
- NeighborhoodJanetville
- ZipL0B 1K0
- Style
- Price$ 1,595,900
- Bedrooms4+2
- Bathrooms3
- Half Bathrooms0
Data Source:
Canadian Real Estate Association (CREA)
Property Description
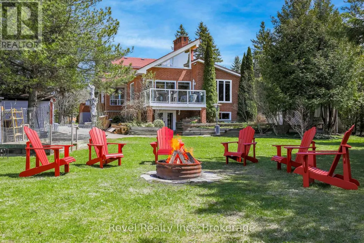
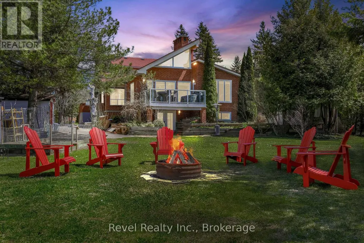
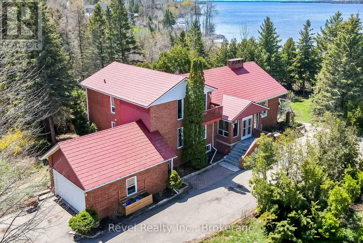
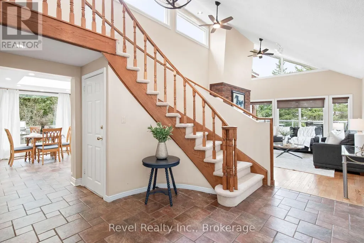
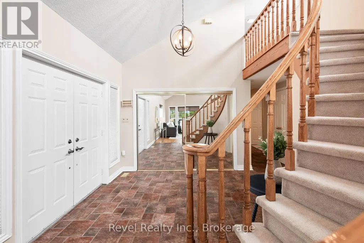
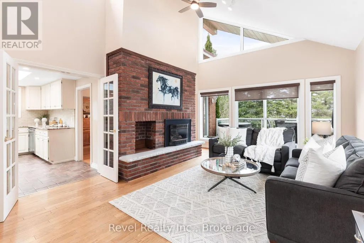
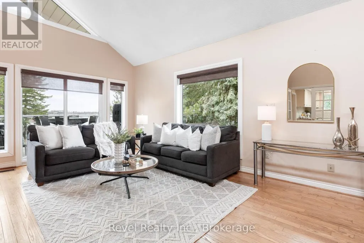
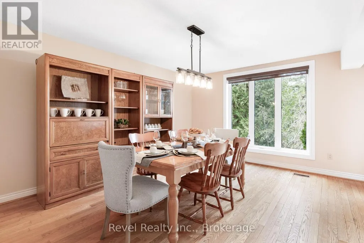
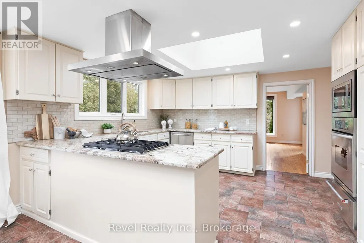
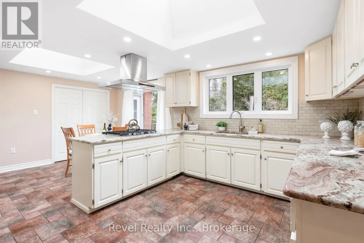
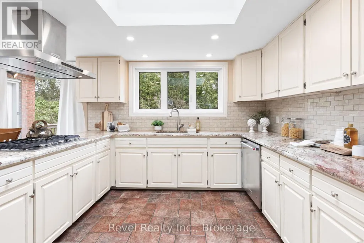
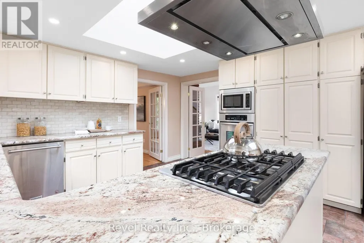
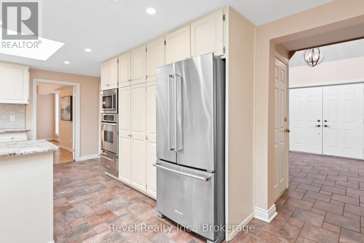
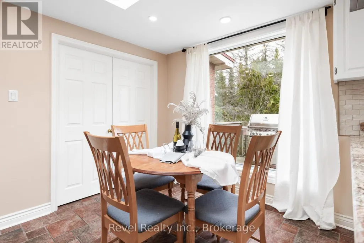
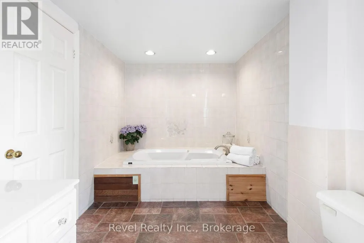
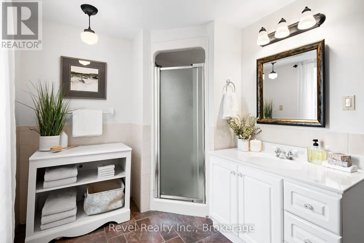
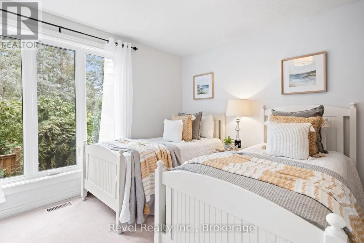
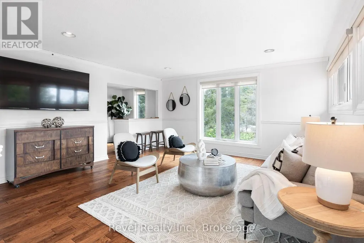
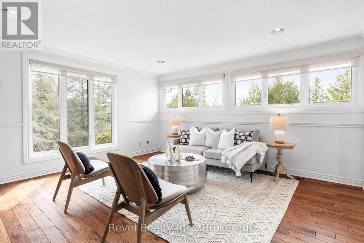
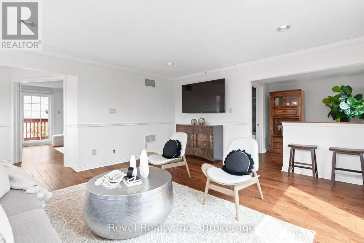
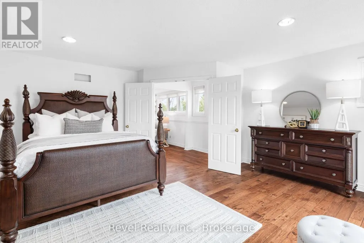
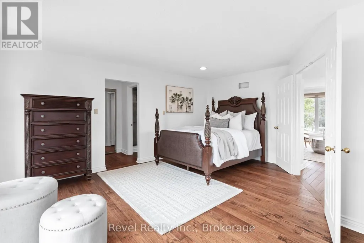
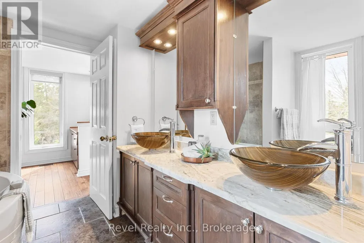
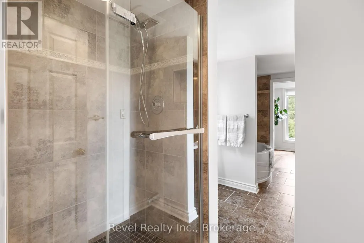
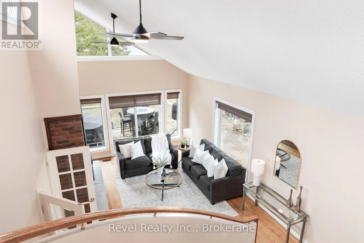
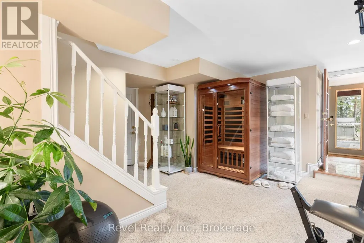
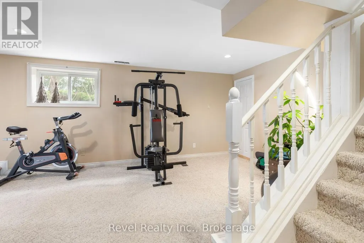
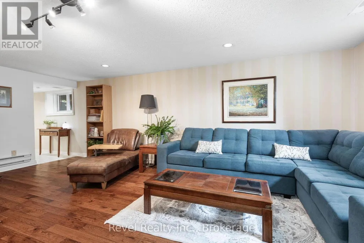
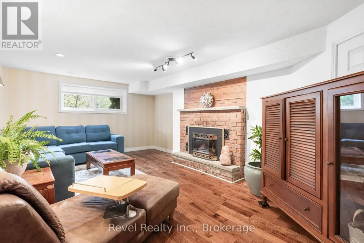
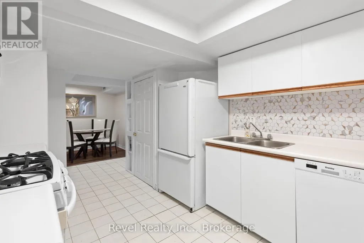
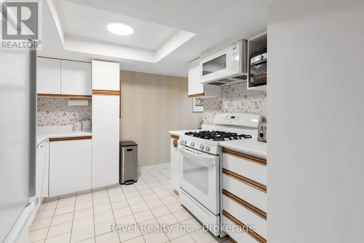
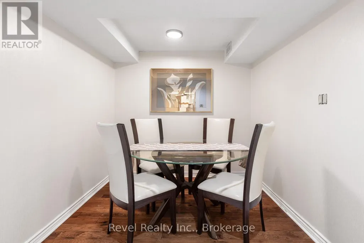
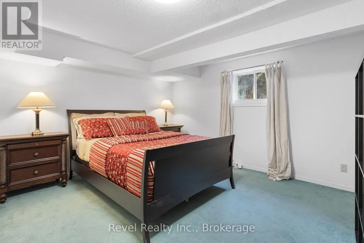
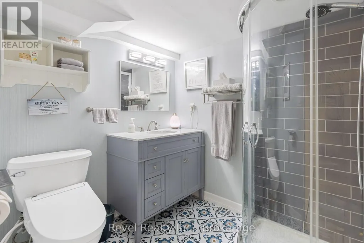
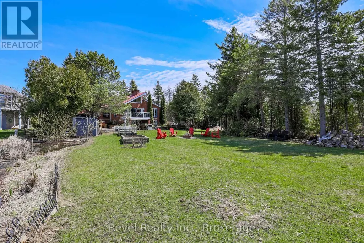
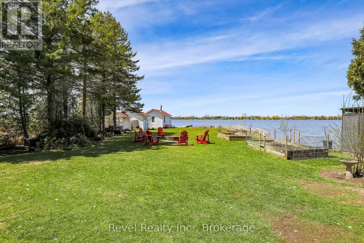
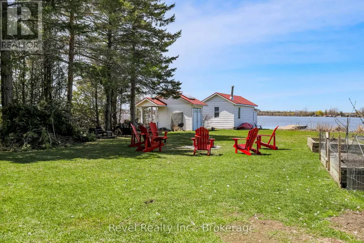
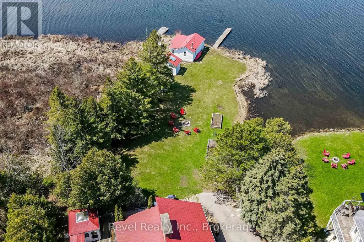
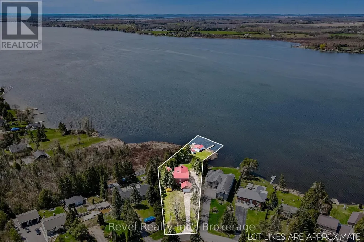
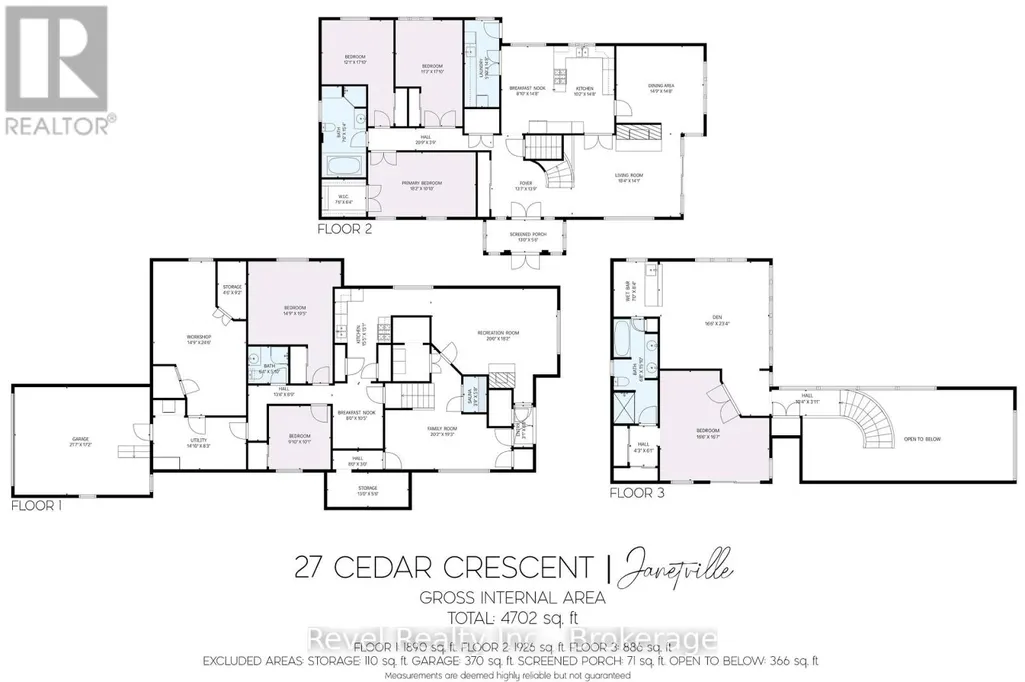
Your dream lakefront lifestyle awaits. This impressive 4+2 bedroom 3-bath, 4,800 sqft solid brick home sits proudly on 1.08 private acres with 162 feet of waterfront a rare gem just 1 hour from the GTA. Step inside to find hardwood and ceramic floors, an updated gourmet kitchen with granite counters, marble backsplash, gas range and multiple walkouts to lakeview decks from both the living room and the spacious upper level retreat. The nearly 1,000 sq ft primary suite is a true sanctuary, offering a walk-in closet, updated ensuite, private living area, and even a kitchenette perfect for relaxation or extended family stays. This home is ideal for multi-generational living, a luxurious full-time residence, or an income property, this home offers flexible space for all your needs. Complete finished in-law suite with cozy living area, kitchen, bath & walkout to yard & entrance from garage. Plenty of storage in the home. Bonus exterior boathouse at the lake, excellent for storing waterfront recreational toys or an entertaining space. This property is situated on a quiet street minutes to park & local shopping. The possibilities are endless with this home. (id:7434)
General Features
| Features | Irregular lot size |
|---|---|
| Property Type | Single Family |
| Zoning Description | SR |
| CommunityName | Janetville |
| Building Amenities | Fireplace(s) |
| Building Appliances | Water meter |
| Building Basement Features | Walk out |
| Building Cooling Type | Central air conditioning |
| Location Description | MCGILL/CEDAR |
| Parking Space Total | 10 |
| Foundation Type | Concrete |
| Building Type | House |
| Ownership Type | Freehold |
| Building.StoriesTotal | 2 |
Interior Features
| Building Fireplace Present | True |
|---|---|
| Building Fireplace Total | 2 |
| Building Heating Type | Forced air |
| Building Heating Fuel | Natural gas |
| Basement Development | Finished |
| Basement Type | N/A (Finished) |
| Construction Style Attachment | Detached |
| Living Area Range | 2500 |
| Bedrooms | 4+2 |
Exterior Features
| ViewType | View of water, Lake view |
|---|---|
| Sewer | Septic System |
| Exterior Finish | Brick |
Room Details
| Room | Dimensions | Level | Flooring | Details |
|---|---|---|---|---|
| Bedroom | 2.77 m x 3.08 m | Lower level | 3.08 m | |
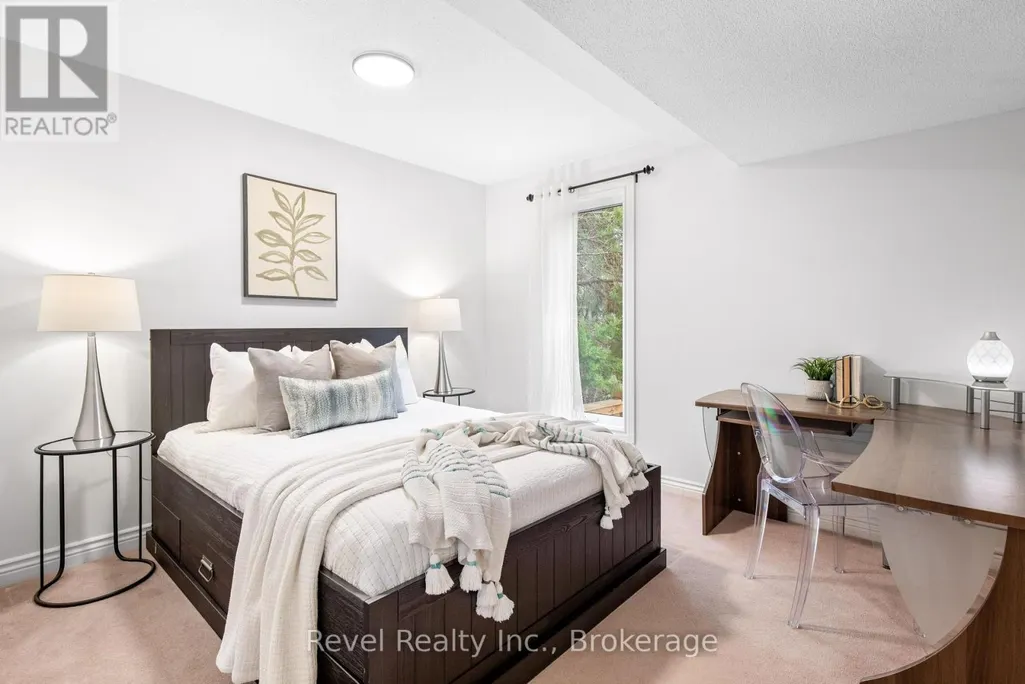
| Bedroom 2 | 3.69 m x 5.21 m | Main level | 5.21 m | |
| Bedroom 3 | 3.45 m x 5.21 m | Main level | 5.21 m | |
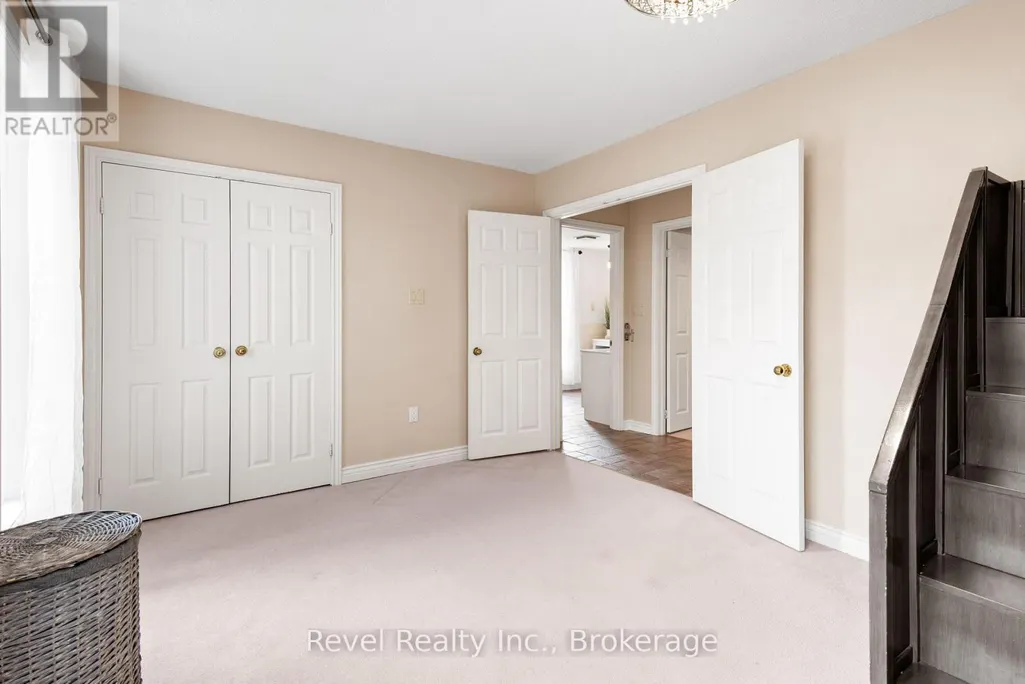
| Bedroom 4 | 5.06 m x 5.09 m | Second level | 5.09 m | |
| Bedroom 5 | 4.54 m x 5.94 m | Lower level | 5.94 m | |
| Den | 5.06 m x 7.13 m | Second level | 7.13 m | |
| Dining room | 4.54 m x 4.51 m | Main level | 4.51 m | |
| Eating area | 2.47 m x 4.51 m | Main level | 4.51 m | |
| Family room | 6.16 m x 5.88 m | Lower level | 5.88 m | |
| Foyer | 4.18 m x 4.24 m | Main level | 4.24 m | |
| Kitchen | 3.11 m x 4.51 m | Main level | 4.51 m | |
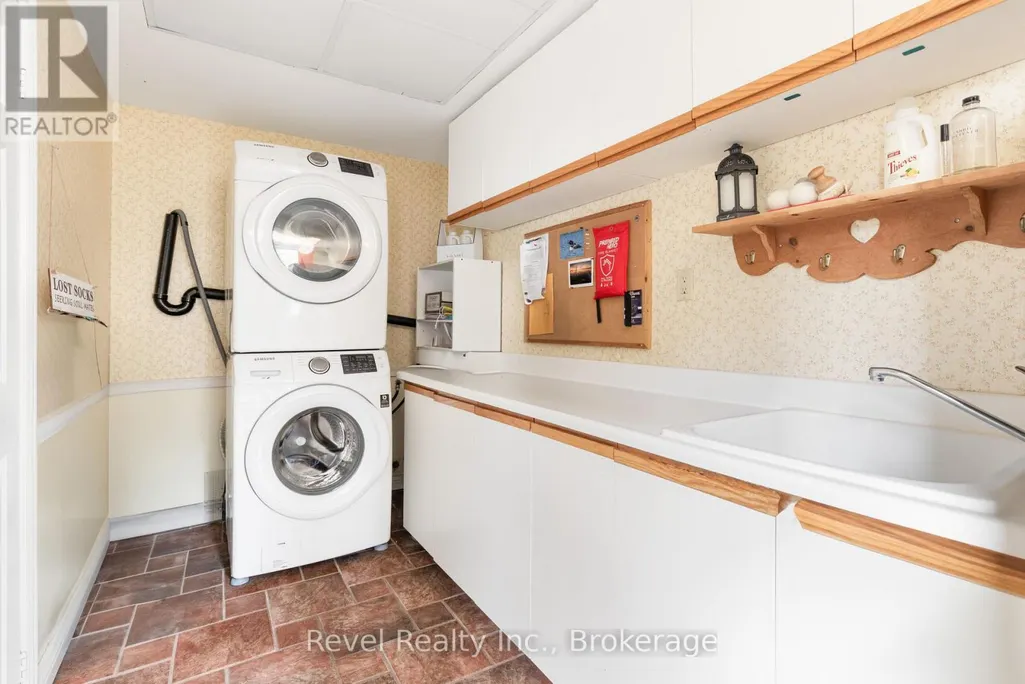
| Laundry room | 1.55 m x 4.51 m | Main level | 4.51 m | |
| Living room | 5.61 m x 4.3 m | Main level | 4.3 m | |
| Primary Bedroom | 5.55 m x 3.08 m | Main level | 3.08 m | |
| Recreational, Games room | 6.1 m x 5.55 m | Lower level | 5.55 m | |
| Workshop | 4.54 m x 7.5 m | Lower level | 7.5 m |
Amenities
- Views
- New Construction
- Adult 55+
- Lease To Own
- No HOA Fees
- Furnished
- Primary On Main
- Air Conditioning
- Seller Finance
- Green
- Fixer Upper
- Horse
- Golf
- Fireplace
- Deck
- Garage
- Basement
- Pool

Property vs Single Family Average in L0B 1K0
Price
 Toronto Real Estate Board (TRREB); All information deemed reliable but not guaranteed. All properties are subject to prior sale, change or withdrawal. Neither listing broker(s) or information provider(s) shall be responsible for any typographical errors, misinformation, misprints and shall be held totally harmless. Listing(s) information is provided for consumer's personal, non-commercial use and may not be used for any purpose other than to identify prospective properties consumers may be interested

 Data provided by the Ontario Regional Technology & Information Systems. The information is deemed reliable, but is not guaranteed. Not intended to solicit buyers or sellers, landlords or tenants currently under contract.
The trademarks REALTOR®, REALTORS® and the REALTOR® logo are controlled by The Canadian Real Estate Association (CREA) and identify real estate professionals who are members of CREA. The trademarks MLS®, Multiple Listing Service® and the associated logos are owned
Data provided by the Ontario Regional Technology & Information Systems. The information is deemed reliable, but is not guaranteed. Not intended to solicit buyers or sellers, landlords or tenants currently under contract.
The trademarks REALTOR®, REALTORS® and the REALTOR® logo are controlled by The Canadian Real Estate Association (CREA) and identify real estate professionals who are members of CREA. The trademarks MLS®, Multiple Listing Service® and the associated logos are owned
 All information deemed reliable but not guaranteed. All properties are subject to prior sale, change or withdrawal. Neither listing broker(s) or information provider(s) shall be responsible for any typographical errors, misinformation, misprints and shall be held totally harmless. Listing(s) information is provided for consumer's personal, non-commercial use and may not be used for any purpose other than to identify prospective properties consumers may be interested in purchasing. The data relating
