
Open House Sun, Sep 27th 02:00 PM - 04:00 PM




Address
690 Hillman Crescent, Mississauga (Applewood), ON
Price
$ 2,149,000
Open House Sun, Sep 27th 02:00 PM - 04:00 PM
Property Attributes
- ID#W13805412
- TypeSingle Family
- Listing Status Active
- MunicipalityMississauga (Applewood)
- CountyToronto Real Estate Board
- CityMississauga (Applewood)
- AreaApplewood
- NeighborhoodApplewood
- ZipL4Y 2H9
- Style
- Price$ 2,149,000
- Bedrooms4+1
- Bathrooms4
- Half Bathrooms0
Data Source:
Canadian Real Estate Association (CREA)
Property Description
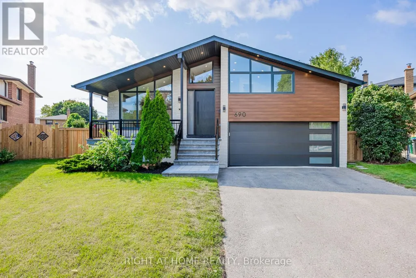
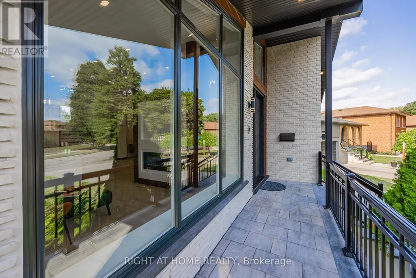
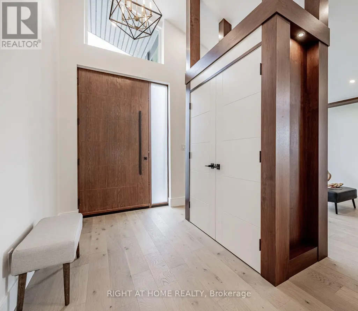
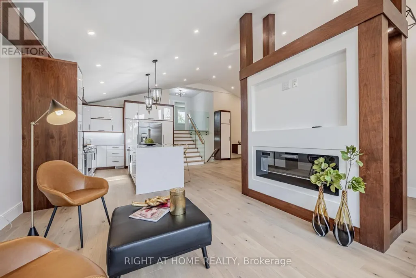
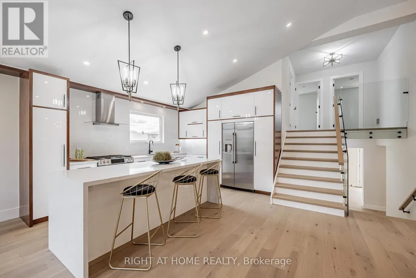
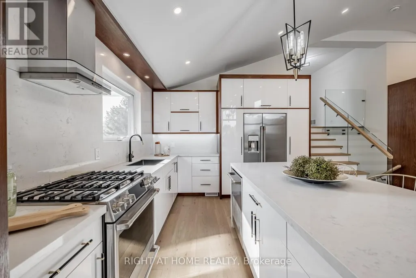
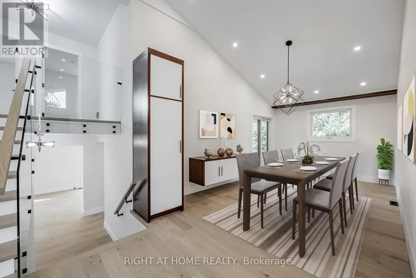
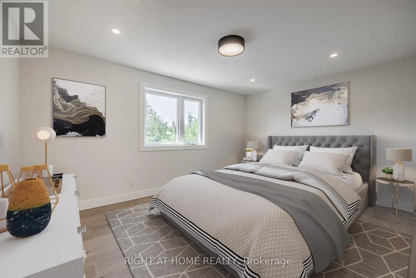
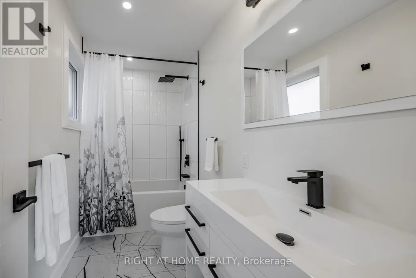
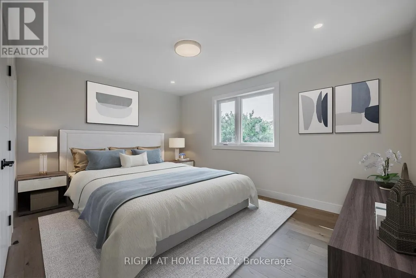
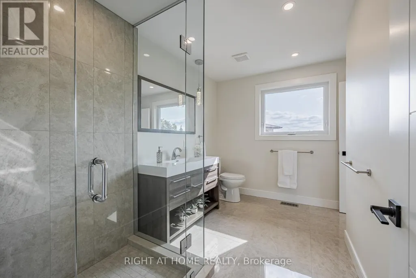
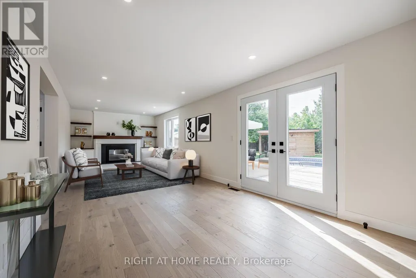
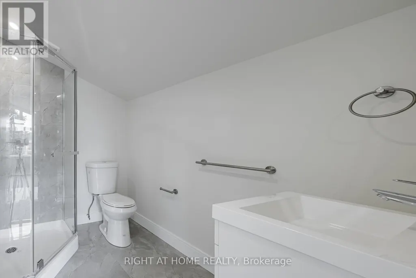
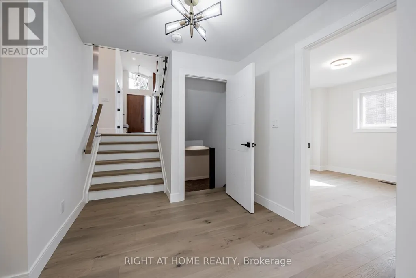
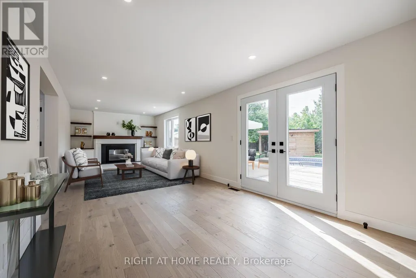
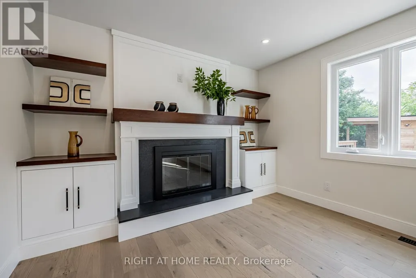
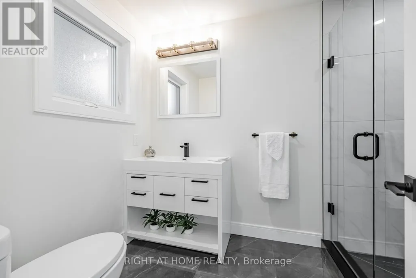
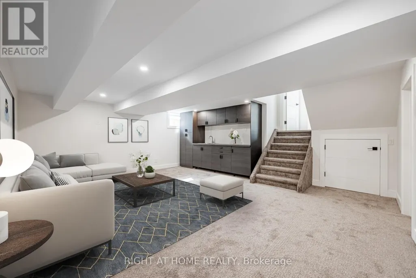
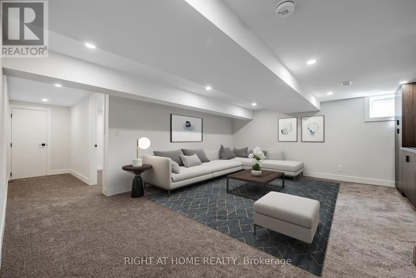
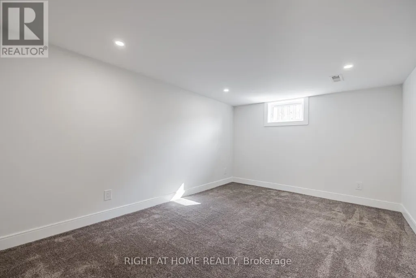
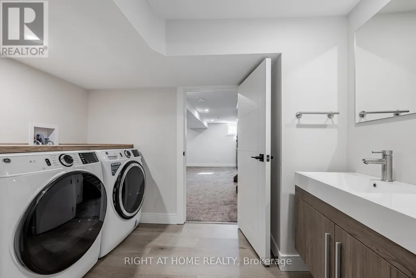
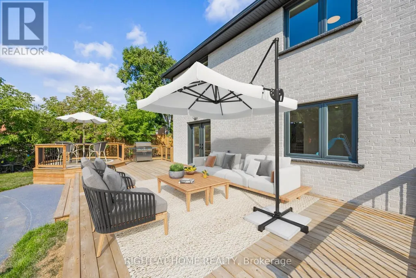
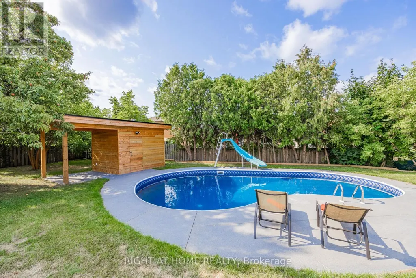
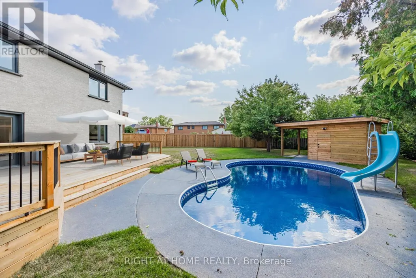
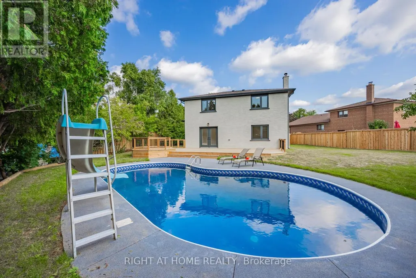
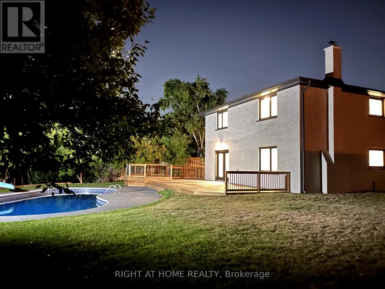
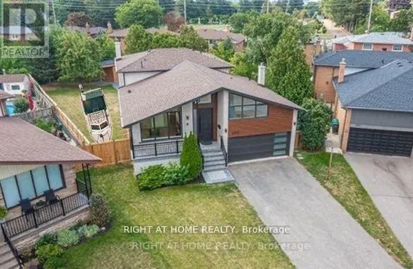
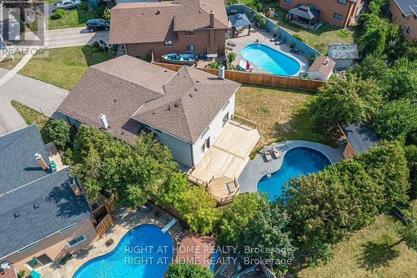
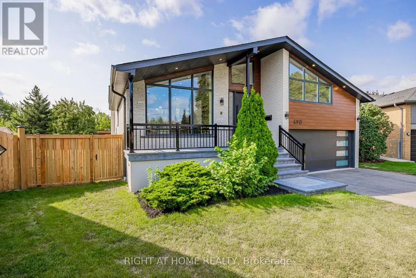
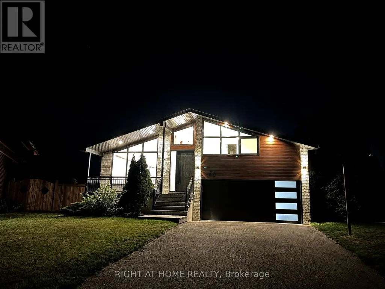
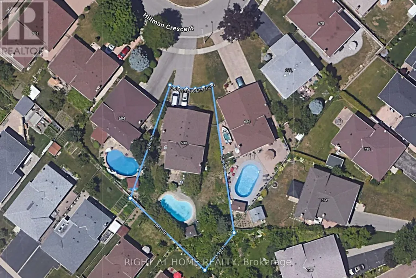
Welcome to a truly exceptional Home, fully Renovated from the exterior through to the interior, with nearly every element thoughtfully Replaced or Upgraded set on a large Private Lot with a Heated swimming Pool and exceptional outdoor living space. All work was completed with required permits and inspections and meets applicable standards and requirements. The modern, energy-efficient upgrades include engineered hardwood flooring, eco-friendly spray foam insulation, all windows, solid doors, electrical wiring with a 200-amp panel, plumbing, central air, and a stylish entrance & garage door and more. This beautiful property features a bonus office/guest/teen retreat above the garage, complete with a 3-piece bath and a ductless heating & cooling system. The chef's kitchen featuring an elegant white design with warm wood accents, high-end Cafe appliances, and an XL waterfall island. The primary bedroom offers a spa-like 4-piece ensuite and a custom walk-in closet organizer. Relax in the family room with a gas fireplace, then walk out to a private backyard oasis with deck and ahexagon-shaped dining area overlooking the pool. The bright sunroom/office with sliding doors is perfect for work or relaxation. The finished basement includes a kitchenette, a large bedroom, and a spacious living area easily convertible into a separate unit with its own entrance. Excellent school options:11 Public, 8 Catholic & 1 private school, including IB, AP, French Immersion & Islamic programs. Trillium Hospital, Square One, Costco, banks, and recreational facilities, with easy access to public transit, major highways (QEW, 403), Toronto GO & Kipling Station. A spacious Backyard offers endless Possibilities like install a Sauna, or are You Own a Boat? There's plenty of room to Store it right at Home and Saving you $$ on Storage fees! So, Welcome to Your New Home! (id:7434)
General Features
| Community Features | Community Centre |
|---|---|
| Property Type | Single Family |
| CommunityName | Applewood |
| Amenities | Park, Public Transit, Schools, Hospital |
| Building Amenities | Fireplace(s) |
| Building Appliances | Garage door opener remote(s), Dishwasher, Dryer, Garage door opener, Hood Fan, Range, Stove, Washer, Refrigerator |
| Building Basement Features | Walk out |
| Building Cooling Type | Central air conditioning |
| Location Description | Bloor St and Cawthra Rd |
| Parking Space Total | 7 |
| Foundation Type | Unknown |
| Building Type | House |
| Ownership Type | Freehold |
Interior Features
| Building Fireplace Present | True |
|---|---|
| Building Fireplace Total | 2 |
| Building Heating Type | Forced air |
| Building Heating Fuel | Natural gas |
| Basement Development | Finished |
| Basement Type | N/A (Finished), N/A |
| Construction Style Attachment | Detached |
| Flooring Type | Carpeted |
| Living Area Range | 2500 |
| Bedrooms | 4+1 |
Exterior Features
| Pool Type | Inground pool |
|---|---|
| Structure | Deck |
| Land Amenities | Park, Public Transit, Schools, Hospital |
| Sewer | Sanitary sewer |
| Exterior Finish | Brick |
Room Details
| Room | Dimensions | Level | Flooring | Details |
|---|---|---|---|---|
| Bedroom 2 | 4.42 m x 3.45 m | Upper Level | 3.45 m | |
| Bedroom 3 | 3.38 m x 3.61 m | Upper Level | 3.61 m | |
| Bedroom 4 | 3.35 m x 2.87 m | Ground level | 2.87 m | |
| Bedroom 5 | 4.34 m x 3.18 m | Basement | 3.18 m | |
| Dining room | 5.49 m x 3.23 m | Main level | 3.23 m | |
| Family room | 9.22 m x 3.4 m | Ground level | 3.4 m | |
| Foyer | 1.68 m x 2.84 m | Main level | 2.84 m | |
| Kitchen | 5.87 m x 4.27 m | Main level | 4.27 m | |
| Living room | 3.38 m x 3.78 m | Main level | 3.78 m | |
| Office | 2.03 m x 1.52 m | Main level | 1.52 m | |
| Primary Bedroom | 4.65 m x 3.45 m | Upper Level | 3.45 m | |
| Recreational, Games room | 5.79 m x 4.75 m | Basement | 4.75 m |
Amenities
- Views
- New Construction
- Adult 55+
- Lease To Own
- No HOA Fees
- Furnished
- Primary On Main
- Air Conditioning
- Seller Finance
- Green
- Fixer Upper
- Horse
- Golf
- Fireplace
- Deck
- Garage
- Basement
- Pool

Property vs Single Family Average in L4Y 2H9
Price
In The Neighborhood
Just Listed
Mississauga (Applewood)
$ 959,000
- Type
- Single Family
- Rooms
- 6 Beds + 3.5 Baths
ROYAL LEPAGE SIGNATURE REALTY
Water Views
Mississauga (Applewood)
$ 879,900
- Type
- Single Family
- Rooms
- 3 Beds + 3.5 Baths
ROYAL LEPAGE REAL ESTATE SERVICES LTD.
Mississauga (Applewood)
$ 4,200
- Type
- Single Family
- Rooms
- 5 Beds + 3 Baths
ROYAL LEPAGE SIGNATURE REALTY
Mississauga (Applewood)
$ 899,000
- Type
- Single Family
- Rooms
- 3 Beds + 2 Baths
RE/MAX PROFESSIONALS INC.
Mississauga (Applewood)
$ 1,499,000
- Type
- Single Family
- Rooms
- 4 Beds + 2.5 Baths
RE/MAX PROFESSIONALS INC.
Mississauga (Applewood)
$ 4,000
- Type
- Single Family
- Rooms
- 4 Beds + 2 Baths
ROYAL LEPAGE SIGNATURE REALTY
Open House
Mississauga (Applewood)
$ 1,349,999
- Type
- Single Family
- Rooms
- 4 Beds + 3 Baths
ROYAL LEPAGE CERTIFIED REALTY
 Toronto Real Estate Board (TRREB); All information deemed reliable but not guaranteed. All properties are subject to prior sale, change or withdrawal. Neither listing broker(s) or information provider(s) shall be responsible for any typographical errors, misinformation, misprints and shall be held totally harmless. Listing(s) information is provided for consumer's personal, non-commercial use and may not be used for any purpose other than to identify prospective properties consumers may be interested

 Data provided by the Ontario Regional Technology & Information Systems. The information is deemed reliable, but is not guaranteed. Not intended to solicit buyers or sellers, landlords or tenants currently under contract.
The trademarks REALTOR®, REALTORS® and the REALTOR® logo are controlled by The Canadian Real Estate Association (CREA) and identify real estate professionals who are members of CREA. The trademarks MLS®, Multiple Listing Service® and the associated logos are owned
Data provided by the Ontario Regional Technology & Information Systems. The information is deemed reliable, but is not guaranteed. Not intended to solicit buyers or sellers, landlords or tenants currently under contract.
The trademarks REALTOR®, REALTORS® and the REALTOR® logo are controlled by The Canadian Real Estate Association (CREA) and identify real estate professionals who are members of CREA. The trademarks MLS®, Multiple Listing Service® and the associated logos are owned
 All information deemed reliable but not guaranteed. All properties are subject to prior sale, change or withdrawal. Neither listing broker(s) or information provider(s) shall be responsible for any typographical errors, misinformation, misprints and shall be held totally harmless. Listing(s) information is provided for consumer's personal, non-commercial use and may not be used for any purpose other than to identify prospective properties consumers may be interested in purchasing. The data relating
