
Waterfront
Address
804164 Golf Course Road, Temiskaming Shores (New Liskeard), ON
Price
$ 1,150,000
Property Attributes
- ID#T13217870
- TypeSingle Family
- Listing Status Active
- MunicipalityTemiskaming Shores (New Liskeard)
- CountyTimmins, Cochrane & Timiskaming District
- CityTemiskaming Shores (New Liskeard)
- AreaNew Liskeard
- NeighborhoodNew Liskeard
- ZipP0J 1P0
- StyleBungalow
- Price$ 1,150,000
- Bedrooms3
- Bathrooms3
- Half Bathrooms1
Data Source:
Canadian Real Estate Association (CREA)
Property Description
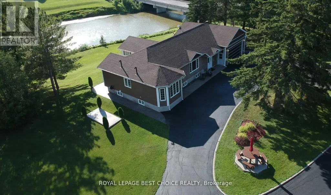
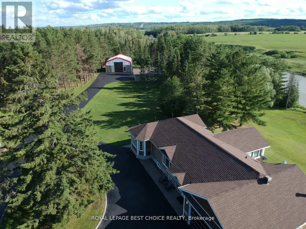
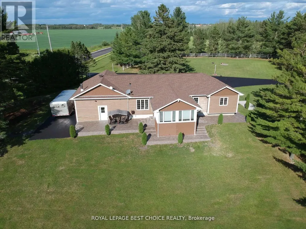
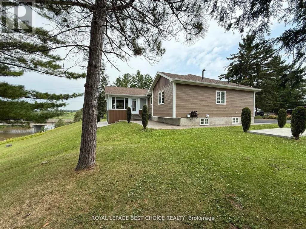
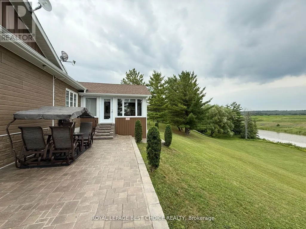
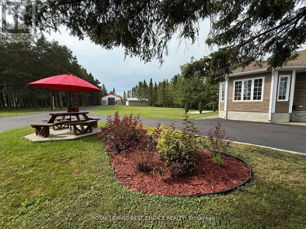
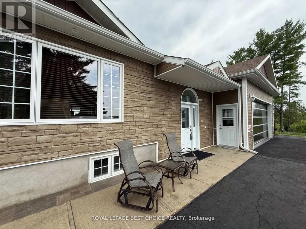
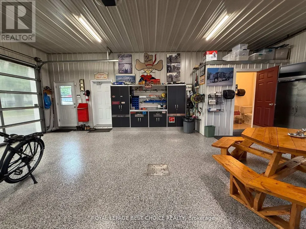
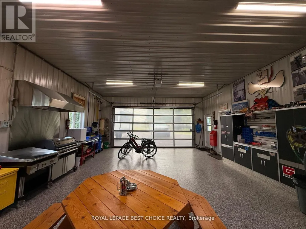
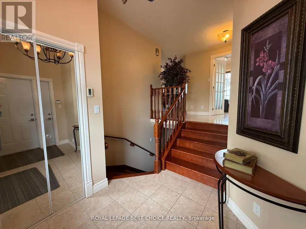
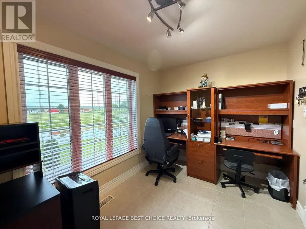
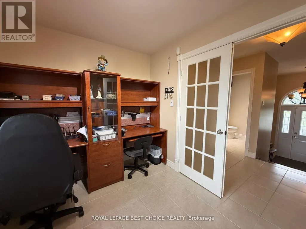
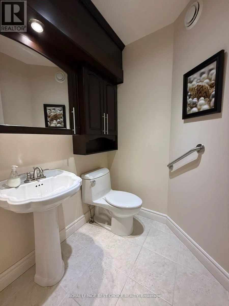
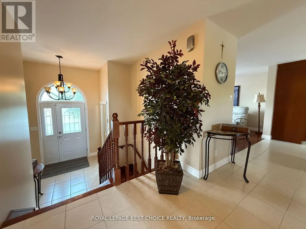
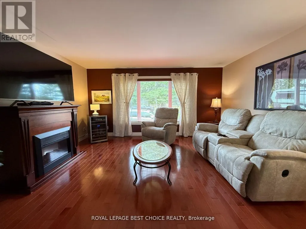
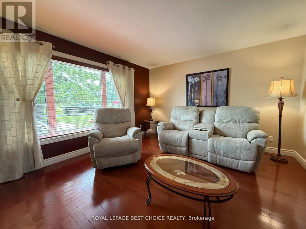
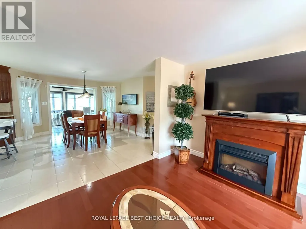
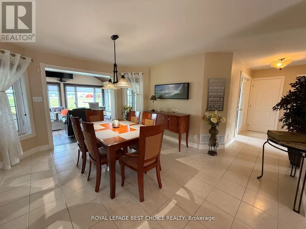
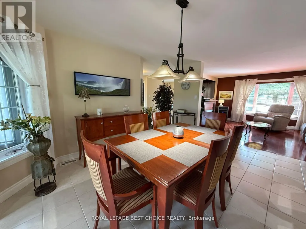
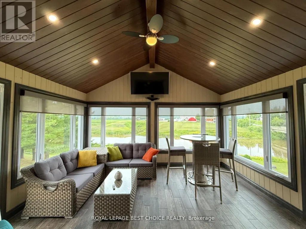
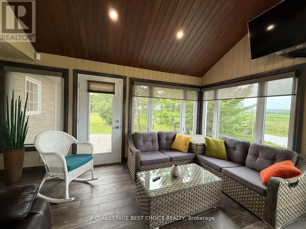
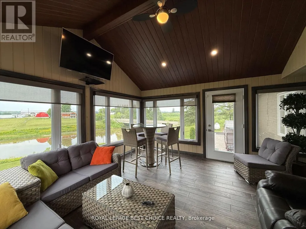
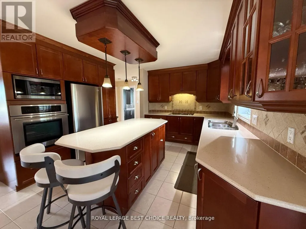
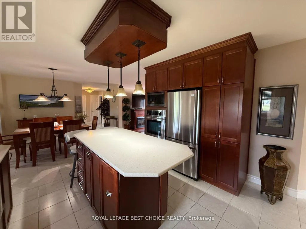
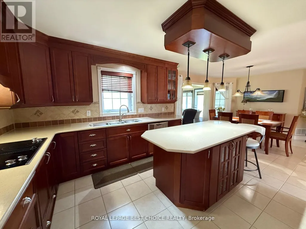
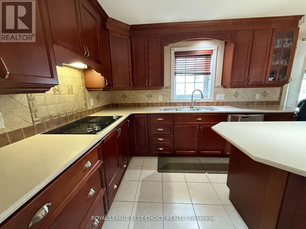
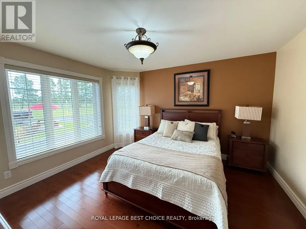
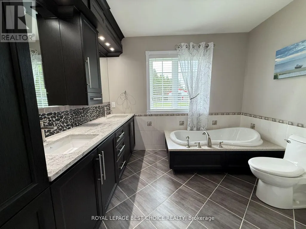
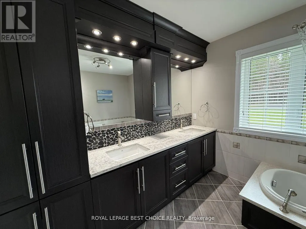
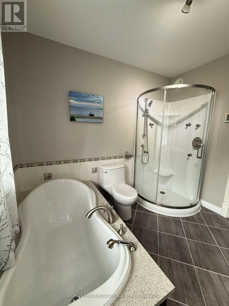
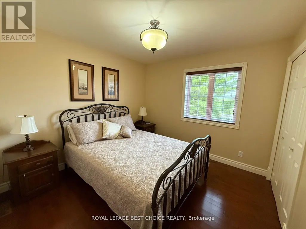
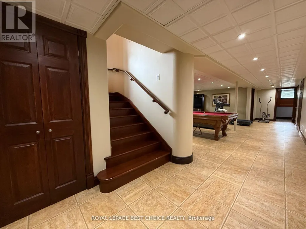
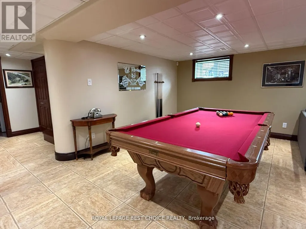
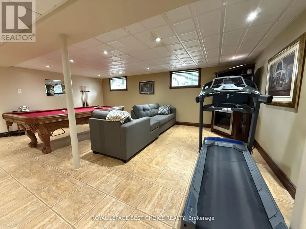
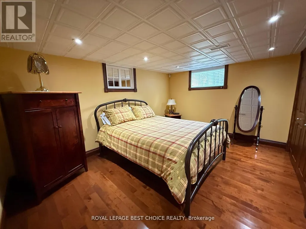
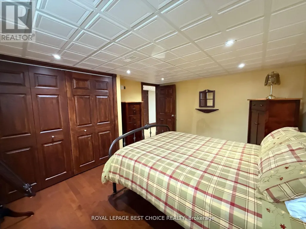
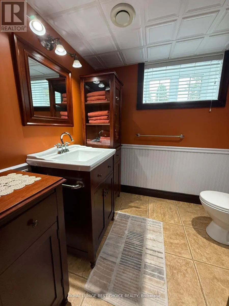
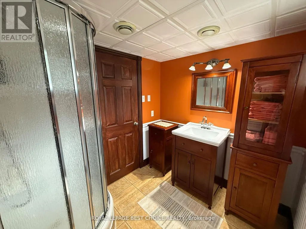
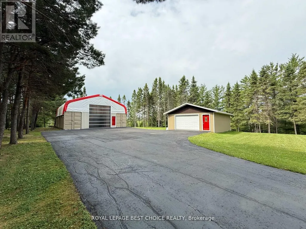
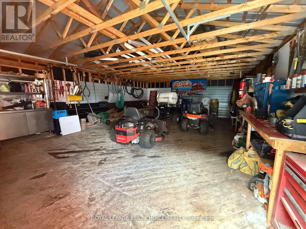
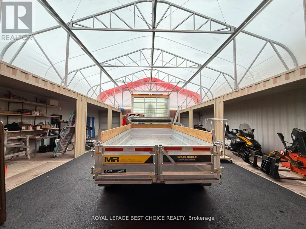
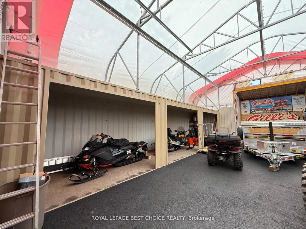
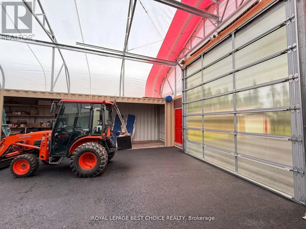
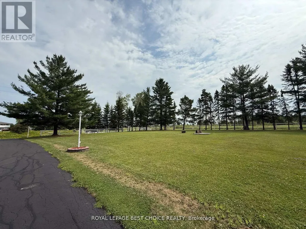
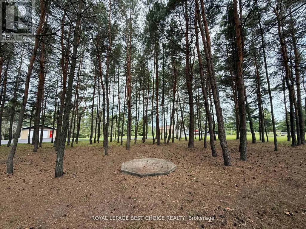
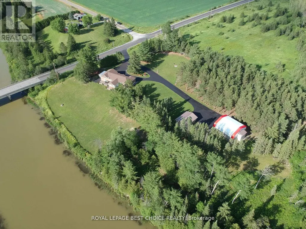
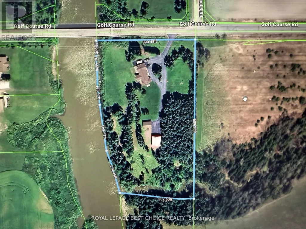
Welcome to your dream waterfront retreat on just under 5 acres along the serene Wabi River. This beautifully maintained 3-bedroom, 4-bathroom home offers the perfect combination of luxury, comfort, privacy, and functionality all just minutes from downtown Temiskaming Shores and only a short drive to the New Liskeard Golf Course.Step inside through the grand foyer, where you'll find a convenient 2-piece bathroom and a private office overlooking the water. Ideal for remote work or a home-based business, this space offers excellent flexibility with the potential for separate client access.The heart of the home features an inviting open-concept kitchen, dining, and living area designed for both entertaining and everyday living. Quality craftsmanship and meticulous care are evident throughout, giving the home a fresh, move-in-ready feel. Just off the main living space, the stunning solarium with floor-to-ceiling windows provides year-round enjoyment and breathtaking panoramic river views.The main floor also offers two generously sized bedrooms, including a spacious primary suite complete with a walk-in closet. The luxurious 4-piece bathroom features double sinks, a deep soaker tub, and a separate walk-in shower.The fully finished lower level has a massive recreation room perfect for movie nights, games, or entertaining guests. You'll also find a third bedroom, a 3-piece bathroom, and multiple storage rooms. For those needing space for vehicles, equipment, hobbies, or recreational toys, this property truly delivers. The attached 30' x 24' garage includes its own 3-piece bathroom, while the detached 30' x 22' garage and impressive 40' x 40' dome garage provide endless possibilities for storage, workshops, ATVs, snowmobiles, boats, and more.Whether you're seeking a private family estate, a home-based business opportunity, or a peaceful waterfront lifestyle close to town amenities, this remarkable property offers unmatched versatility and value. (id:7434)
General Features
| Features | Irregular lot size, Lighting, Carpet Free |
|---|---|
| Easement | Unknown, None |
| Property Type | Single Family |
| Zoning Description | A1-EP |
| CommunityName | New Liskeard |
| Building Age | 16 to 30 years |
| Building Appliances | Garage door opener remote(s), Central Vacuum, Oven - Built-In, Range, Garburator, Water softener |
| Building Architectural Style | Bungalow |
| Building Cooling Type | Central air conditioning, Air exchanger |
| Location Description | Cross Streets: Golf Course Road/Hwy 11. ** Directions: From Hwy 11, turn onto Golf Course Road. House is on the left before the bridge. See map. |
| Parking Space Total | 20 |
| Foundation Type | Block |
| Building Type | House |
| Ownership Type | Freehold |
| Building.StoriesTotal | 1 |
Interior Features
| Building Fireplace Present | False |
|---|---|
| Building Heating Type | Forced air |
| Building Heating Fuel | Natural gas |
| Basement Development | Finished |
| Basement Type | Full (Finished) |
| Construction Style Attachment | Detached |
| Living Area Range | 1100 |
| Bedrooms | 3 |
Exterior Features
| Water Front Name | Wabi River |
|---|---|
| Water Front Type | Waterfront on river |
| ViewType | River view, Direct Water View |
| Landscape Features | Landscaped |
| Sewer | Septic System |
| Exterior Finish | Vinyl siding |
Room Details
| Room | Dimensions | Level | Flooring | Details |
|---|---|---|---|---|
| Bathroom | 2.9 m x 2.8 m | Ground level | 2.8 m | |
| Bedroom 2 | 3.2 m x 3.1 m | Ground level | 3.1 m | |
| Bedroom 3 | 4.3 m x 3.4 m | Basement | 3.4 m | |
| Foyer | 3.9 m x 1.9 m | Ground level | 1.9 m | |
| Kitchen | 7.2 m x 3.6 m | Ground level | 3.6 m | |
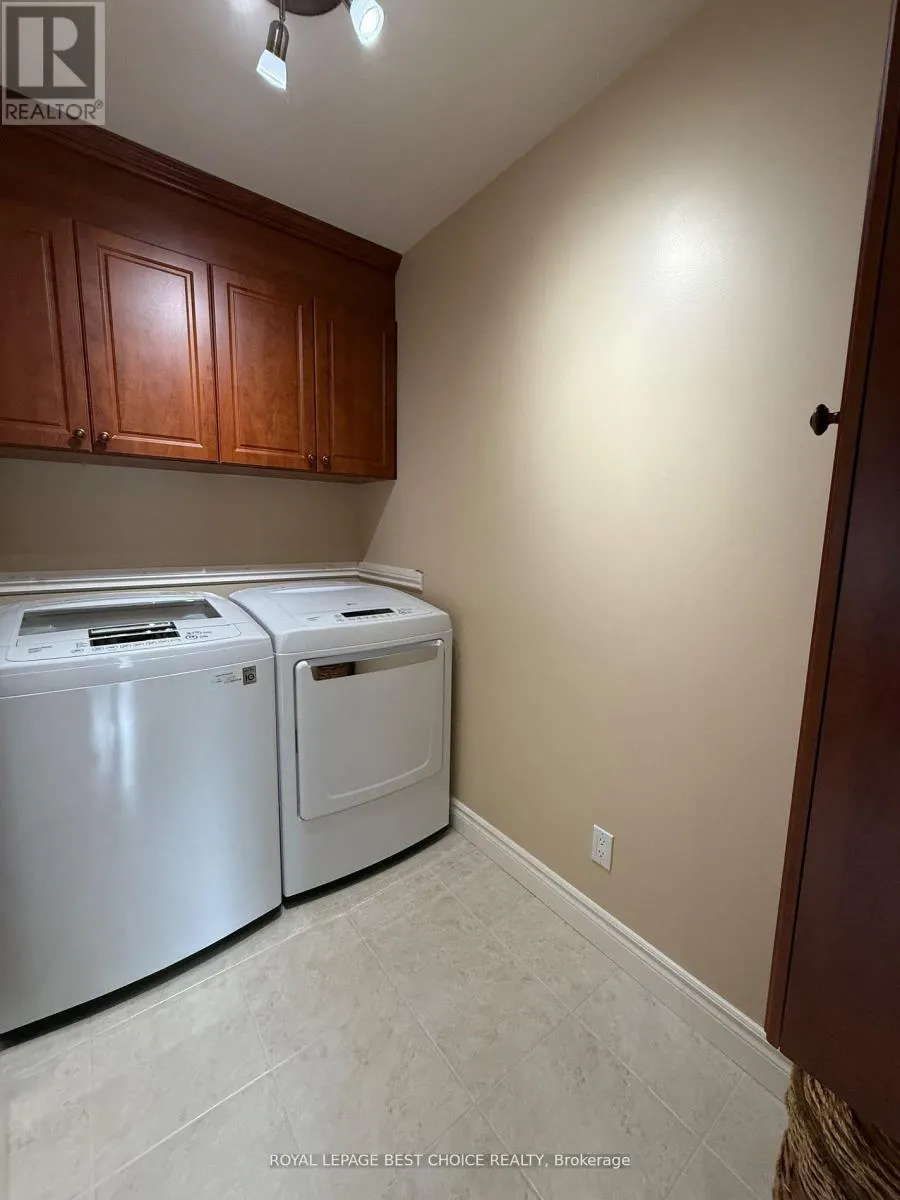
| Laundry room | 2.6 m x 1.5 m | Ground level | 1.5 m | |
| Living room | 4.6 m x 3.8 m | Ground level | 3.8 m | |
| Office | 3.9 m x 2.4 m | Ground level | 2.4 m | |
| Other | 3.9 m x 2 m | Basement | 2 m | |
| Pantry | 5.8 m x 1.8 m | Basement | 1.8 m | |
| Primary Bedroom | 3.9 m x 3.7 m | Ground level | 3.7 m | |
| Recreational, Games room | 6.1 m x 5.7 m | Basement | 5.7 m | |
| Solarium | 4.9 m x 4.9 m | Ground level | 4.9 m | |
| Utility room | 3.9 m x 1.2 m | Basement | 1.2 m |
Amenities
- Views
- New Construction
- Adult 55+
- Lease To Own
- No HOA Fees
- Furnished
- Primary On Main
- Air Conditioning
- Seller Finance
- Green
- Fixer Upper
- Horse
- Golf
- Fireplace
- Deck
- Garage
- Basement
- Pool

Property vs Single Family Average in P0J 1P0
Price
In The Neighborhood
Water Views
Temiskaming Shores (New Liskeard)
$ 439,900
- Type
- Single Family
- Rooms
- 2 Beds + 2 Baths
Royal LePage Northern Life Realty, Brokerage
Reduced
Temiskaming Shores (New Liskeard)
$ 699,000
- Type
- Single Family
- Rooms
- 4 Beds + 2 Baths
CENTURY 21 TEMISKAMING PLUS BROKERAGE
Reduced
Temiskaming Shores (New Liskeard)
$ 439,000
- Type
- Single Family
- Rooms
- 3 Beds + 1.5 Baths
RE/MAX PURSUIT REALTY CORP.
Primary On Main
Temiskaming Shores (New Liskeard)
$ 319,900
- Type
- Single Family
- Rooms
- 2 Beds + 1 Baths
COLDWELL BANKER TEMISKAMING REALTY LTD.
Temiskaming Shores (New Liskeard)
$ 249,900
- Type
- Single Family
- Rooms
- 3 Beds + 2 Baths
ROYAL LEPAGE BEST CHOICE REALTY
Reduced
Temiskaming Shores (New Liskeard)
$ 524,900
- Type
- Single Family
- Rooms
- 3 Beds + 2 Baths
Royal LePage Northern Life Realty, Brokerage
Temiskaming Shores (New Liskeard)
$ 459,900
- Type
- Single Family
- Rooms
- 3 Beds + 1.5 Baths
CENTURY 21 TEMISKAMING PLUS BROKERAGE
Reduced
Temiskaming Shores (New Liskeard)
$ 899,000
- Type
- Single Family
- Rooms
- 4 Beds + 2.5 Baths
CENTURY 21 TEMISKAMING PLUS BROKERAGE
Reduced
Temiskaming Shores (New Liskeard)
$ 624,900
- Type
- Single Family
- Rooms
- 4 Beds + 1.5 Baths
CENTURY 21 TEMISKAMING PLUS BROKERAGE
Water Views
Temiskaming Shores (New Liskeard)
$ 374,900
- Type
- Single Family
- Rooms
- 3 Beds + 1 Baths
Royal LePage Northern Life Realty, Brokerage
Reduced
Temiskaming Shores (New Liskeard)
$ 589,000
- Type
- Single Family
- Rooms
- 4 Beds + 2 Baths
ROYAL LEPAGE BEST CHOICE REALTY
 Toronto Real Estate Board (TRREB); All information deemed reliable but not guaranteed. All properties are subject to prior sale, change or withdrawal. Neither listing broker(s) or information provider(s) shall be responsible for any typographical errors, misinformation, misprints and shall be held totally harmless. Listing(s) information is provided for consumer's personal, non-commercial use and may not be used for any purpose other than to identify prospective properties consumers may be interested

 Data provided by the Ontario Regional Technology & Information Systems. The information is deemed reliable, but is not guaranteed. Not intended to solicit buyers or sellers, landlords or tenants currently under contract.
The trademarks REALTOR®, REALTORS® and the REALTOR® logo are controlled by The Canadian Real Estate Association (CREA) and identify real estate professionals who are members of CREA. The trademarks MLS®, Multiple Listing Service® and the associated logos are owned
Data provided by the Ontario Regional Technology & Information Systems. The information is deemed reliable, but is not guaranteed. Not intended to solicit buyers or sellers, landlords or tenants currently under contract.
The trademarks REALTOR®, REALTORS® and the REALTOR® logo are controlled by The Canadian Real Estate Association (CREA) and identify real estate professionals who are members of CREA. The trademarks MLS®, Multiple Listing Service® and the associated logos are owned
 All information deemed reliable but not guaranteed. All properties are subject to prior sale, change or withdrawal. Neither listing broker(s) or information provider(s) shall be responsible for any typographical errors, misinformation, misprints and shall be held totally harmless. Listing(s) information is provided for consumer's personal, non-commercial use and may not be used for any purpose other than to identify prospective properties consumers may be interested in purchasing. The data relating
