
Primary on Main






Address
4662 Zachary Crescent, Ramara (Atherley), ON
Price
$ 945,900
Property Attributes
- ID#S13800932
- TypeSingle Family
- Listing Status Active
- MunicipalityRamara (Atherley)
- CountyMuskoka Haliburton Orillia The Lakelands
- CityRamara (Atherley)
- AreaAtherley
- NeighborhoodAtherley
- ZipL3V 0K8
- StyleBungalow
- Price$ 945,900
- Bedrooms3
- Bathrooms3
- Half Bathrooms0
Data Source:
Canadian Real Estate Association (CREA)
Property Description
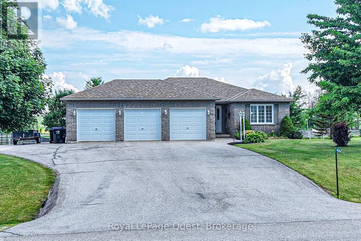
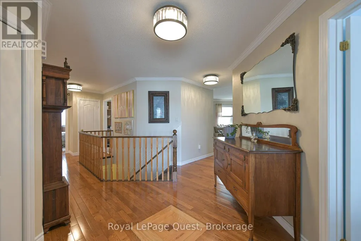
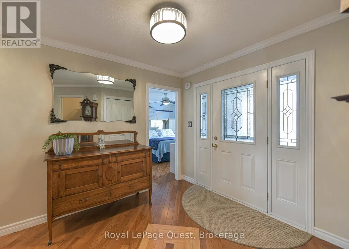
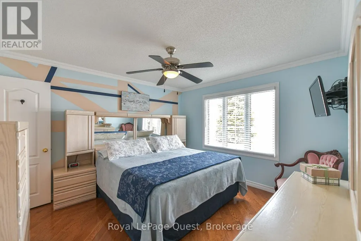
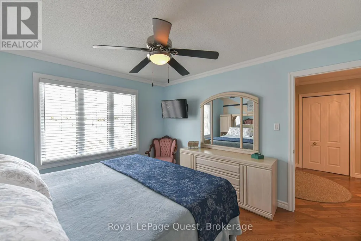
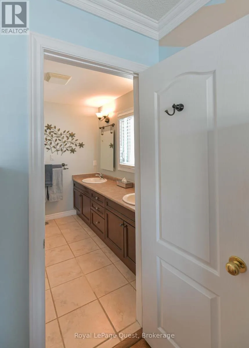
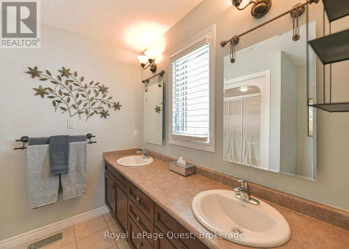
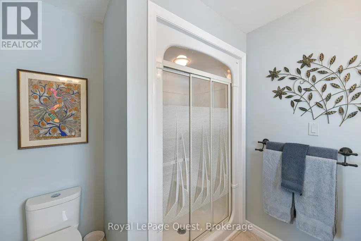
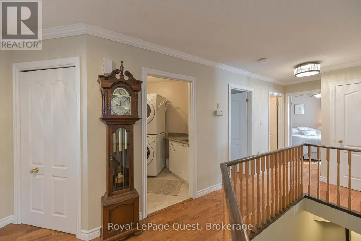
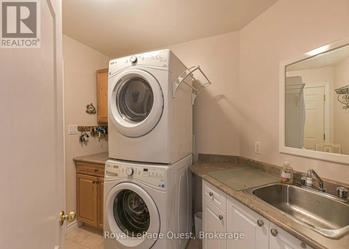
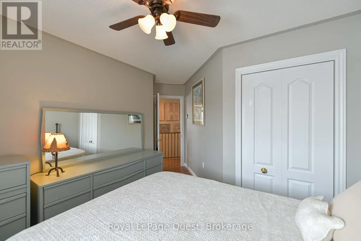
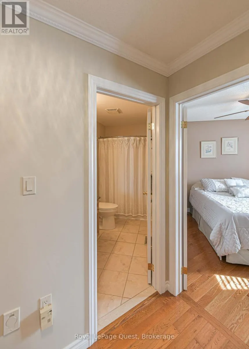
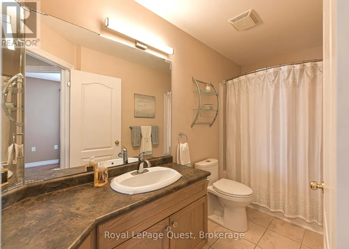
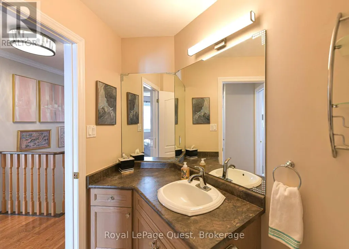
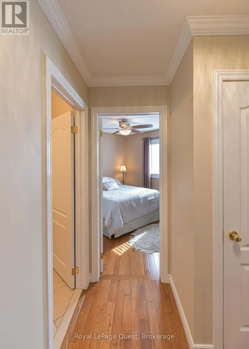
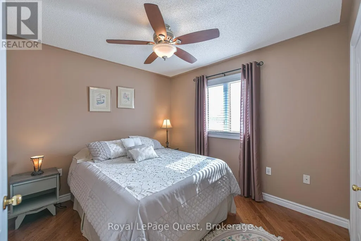
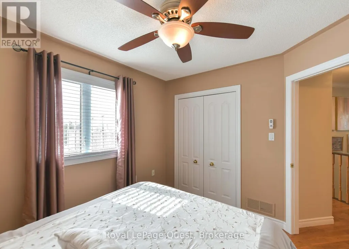
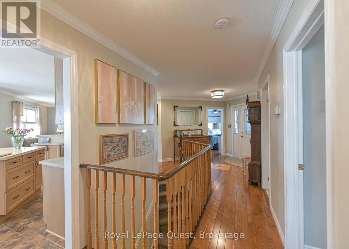
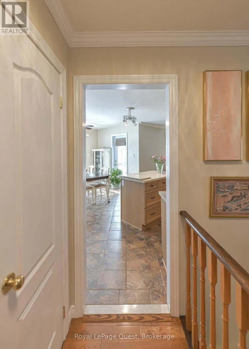
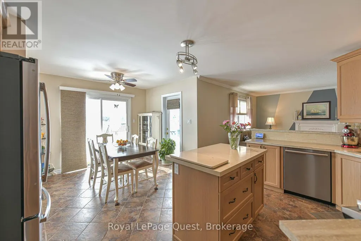
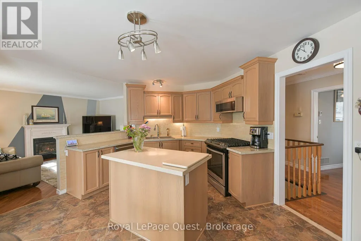
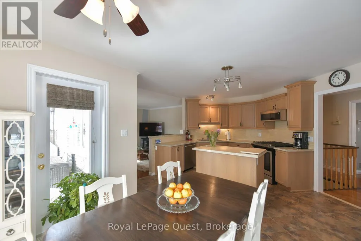
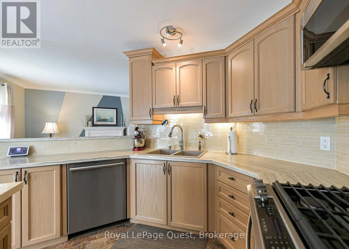
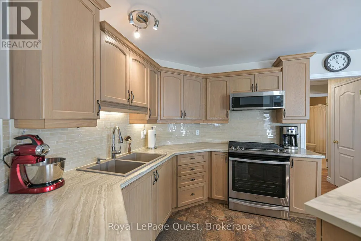
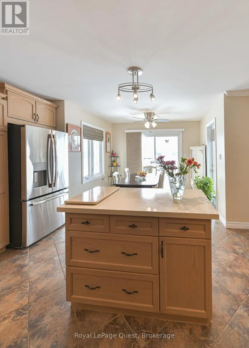
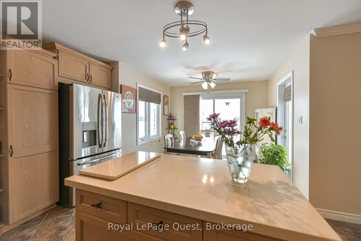
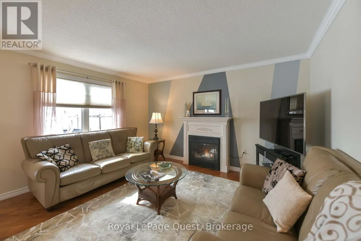
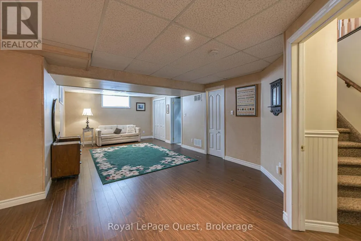
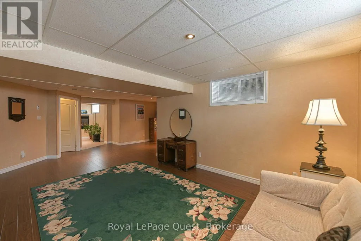
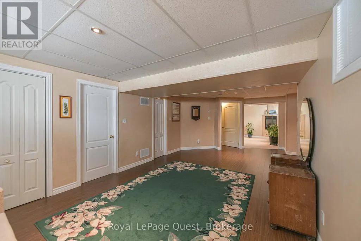
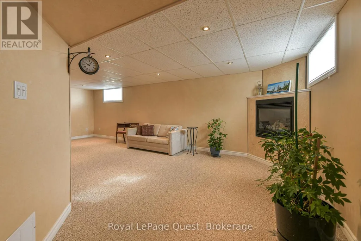
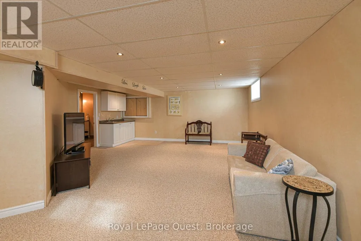
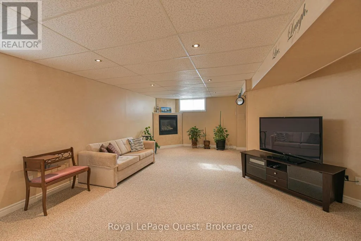
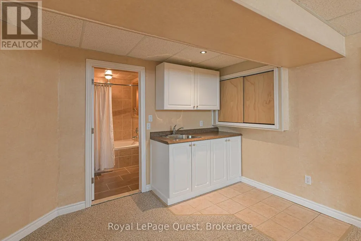
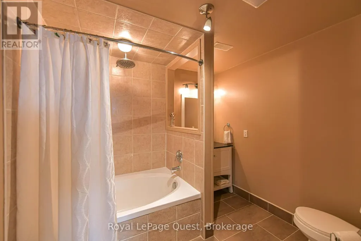
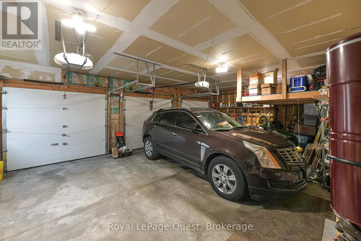
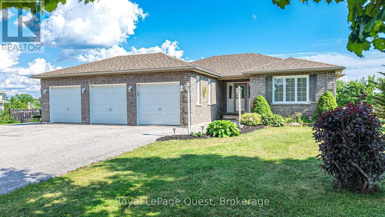
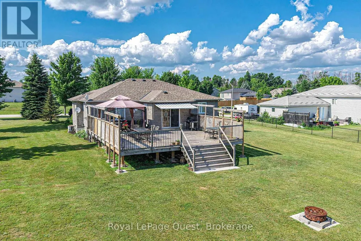
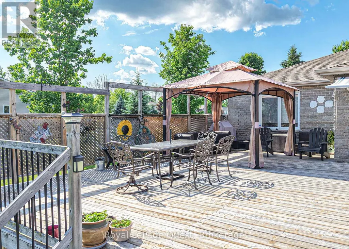
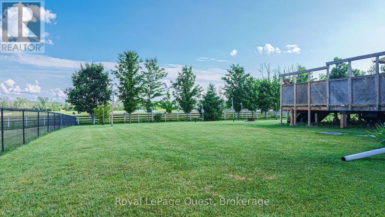
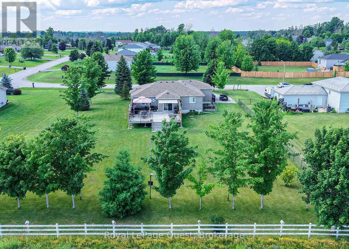
Welcome to 4662 Zachary Crescent in picturesque Ramara! Offered for sale by its original owners, this immaculate executive residence sits on a premium lot backing onto a serene equestrian farm, just moments from the shores of Lake Simcoe. The main floor features three well-appointed bedrooms, including a spacious primary suite complete with its own private ensuite bath. Throughout the main living areas, warm hardwood floors and an inviting, functional layout create an effortless flow for daily living and entertaining. At the heart of the home, a generous eat-in kitchen with a center island opens seamlessly to a sunlit breakfast nook and cozy family room. You will also enjoy the everyday convenience of a dedicated main-floor laundry room with direct entry to the impressive triple-car garage and extra-wide paved driveway. Out back, step onto an expansive, private rear deck offering peaceful, unobstructed views across the large yard and neighboring equestrian farm. Downstairs, the fully finished lower level significantly extends your living space, offering versatile potential for an in-law suite, extended family accommodation, a recreation area, or a home media room. Combining rural tranquility with quick access to Lake Simcoe amenities, this turn-key sanctuary offers an exceptional lifestyle for growing families or retirees alike. (id:7434)
General Features
| Property Type | Single Family |
|---|---|
| Zoning Description | VR |
| CommunityName | Atherley |
| Building Age | 16 to 30 years |
| Building Amenities | Fireplace(s) |
| Building Appliances | Central Vacuum, Water Heater, Water softener, All |
| Building Architectural Style | Bungalow |
| Building Cooling Type | Central air conditioning |
| Location Description | Cross Streets: ZACHARY CRES/KURTIS DR. ** Directions: Balsam Rd to Kurtis to Zachary, sign on. |
| Parking Space Total | 9 |
| Foundation Type | Concrete |
| Building Type | House |
| Ownership Type | Freehold |
| Building.StoriesTotal | 1 |
Interior Features
| Building Fireplace Present | True |
|---|---|
| Building Heating Type | Forced air |
| Building Heating Fuel | Natural gas |
| Basement Development | Finished |
| Basement Type | Full (Finished) |
| Construction Style Attachment | Detached |
| Living Area Range | 1100 |
| Bedrooms | 3 |
Exterior Features
| Sewer | Septic System |
|---|---|
| Exterior Finish | Brick |
Room Details
| Room | Dimensions | Level | Flooring | Details |
|---|---|---|---|---|
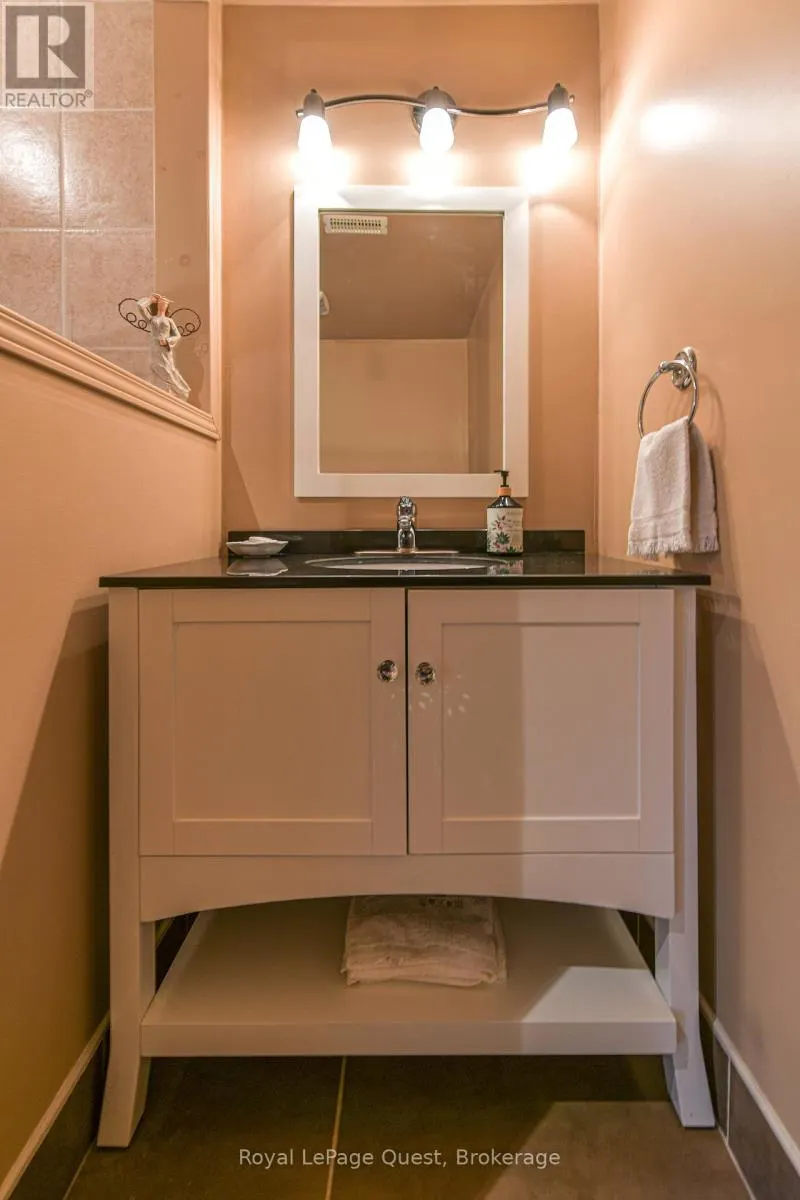
| Bathroom | 2.35 m x 2.52 m | Main level | 2.52 m | |
| Bedroom 2 | 3.68 m x 4.31 m | Main level | 4.31 m | |
| Bedroom 3 | 3.05 m x 3.22 m | Main level | 3.22 m | |
| Dining room | 2.42 m x 3.1 m | Main level | 3.1 m | |
| Family room | 3.76 m x 8.52 m | Lower level | 8.52 m | |
| Foyer | 2.69 m x 2.6 m | Main level | 2.6 m | |
| Kitchen | 3.89 m x 4.73 m | Main level | 4.73 m | |
| Laundry room | 2.909 m x 2.08 m | Main level | 2.08 m | |
| Living room | 4.15 m x 3.72 m | Main level | 3.72 m | |
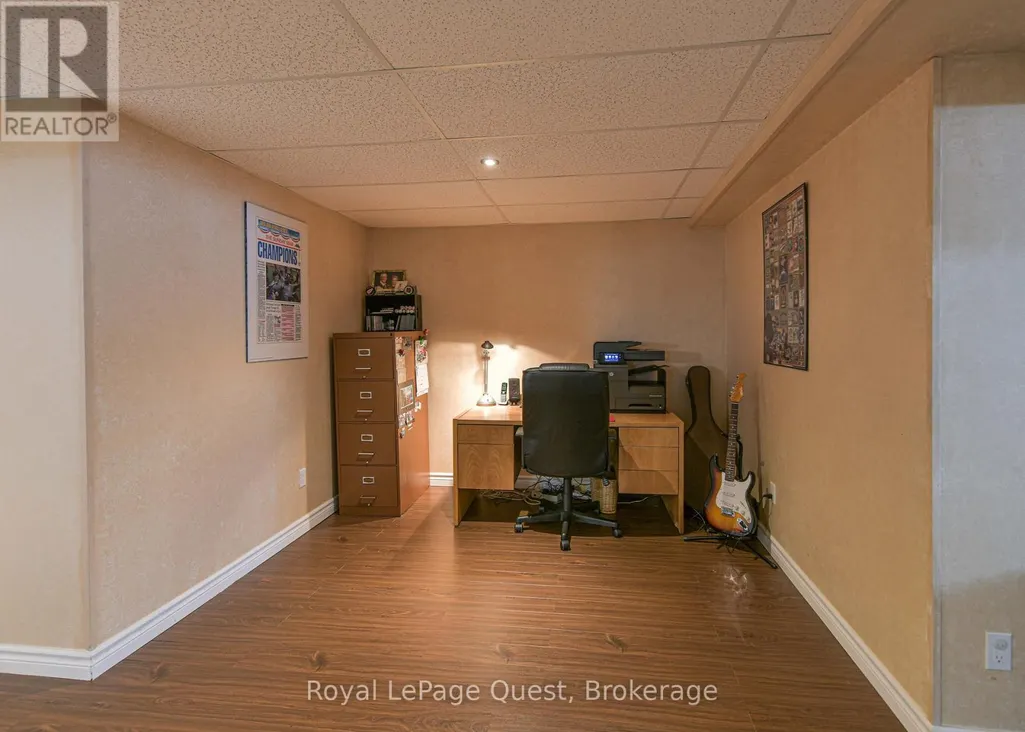
| Office | 2.42 m x 2.92 m | Lower level | 2.92 m | |
| Primary Bedroom | 3.94 m x 3.67 m | Main level | 3.67 m | |
| Recreational, Games room | 7.66 m x 5.68 m | Lower level | 5.68 m | |
| Utility room | 6.8 m x 4.73 m | Lower level | 4.73 m |
Amenities
- Views
- New Construction
- Adult 55+
- Lease To Own
- No HOA Fees
- Furnished
- Primary On Main
- Air Conditioning
- Seller Finance
- Green
- Fixer Upper
- Horse
- Golf
- Fireplace
- Deck
- Garage
- Basement
- Pool

Property vs Single Family Average in L3V 0K8
Price
In The Neighborhood
Primary On Main
Ramara (Atherley)
$ 739,900
- Type
- Single Family
- Rooms
- 5 Beds + 2 Baths
RE/MAX RIGHT MOVE
Primary On Main
Ramara (Atherley)
$ 679,000
- Type
- Single Family
- Rooms
- 3 Beds + 1 Baths
RIGHT AT HOME REALTY
Reduced
Ramara (Atherley)
$ 629,900
- Type
- Single Family
- Rooms
- 2 Beds + 1 Baths
COLDWELL BANKER THE REAL ESTATE CENTRE
Reduced
Ramara (Atherley)
$ 774,900
- Type
- Single Family
- Rooms
- 3 Beds + 2 Baths
Century 21 B.J. Roth Realty Ltd.
 Toronto Real Estate Board (TRREB); All information deemed reliable but not guaranteed. All properties are subject to prior sale, change or withdrawal. Neither listing broker(s) or information provider(s) shall be responsible for any typographical errors, misinformation, misprints and shall be held totally harmless. Listing(s) information is provided for consumer's personal, non-commercial use and may not be used for any purpose other than to identify prospective properties consumers may be interested

 Data provided by the Ontario Regional Technology & Information Systems. The information is deemed reliable, but is not guaranteed. Not intended to solicit buyers or sellers, landlords or tenants currently under contract.
The trademarks REALTOR®, REALTORS® and the REALTOR® logo are controlled by The Canadian Real Estate Association (CREA) and identify real estate professionals who are members of CREA. The trademarks MLS®, Multiple Listing Service® and the associated logos are owned
Data provided by the Ontario Regional Technology & Information Systems. The information is deemed reliable, but is not guaranteed. Not intended to solicit buyers or sellers, landlords or tenants currently under contract.
The trademarks REALTOR®, REALTORS® and the REALTOR® logo are controlled by The Canadian Real Estate Association (CREA) and identify real estate professionals who are members of CREA. The trademarks MLS®, Multiple Listing Service® and the associated logos are owned
 All information deemed reliable but not guaranteed. All properties are subject to prior sale, change or withdrawal. Neither listing broker(s) or information provider(s) shall be responsible for any typographical errors, misinformation, misprints and shall be held totally harmless. Listing(s) information is provided for consumer's personal, non-commercial use and may not be used for any purpose other than to identify prospective properties consumers may be interested in purchasing. The data relating
