
Water Views - Primary on Main
Address
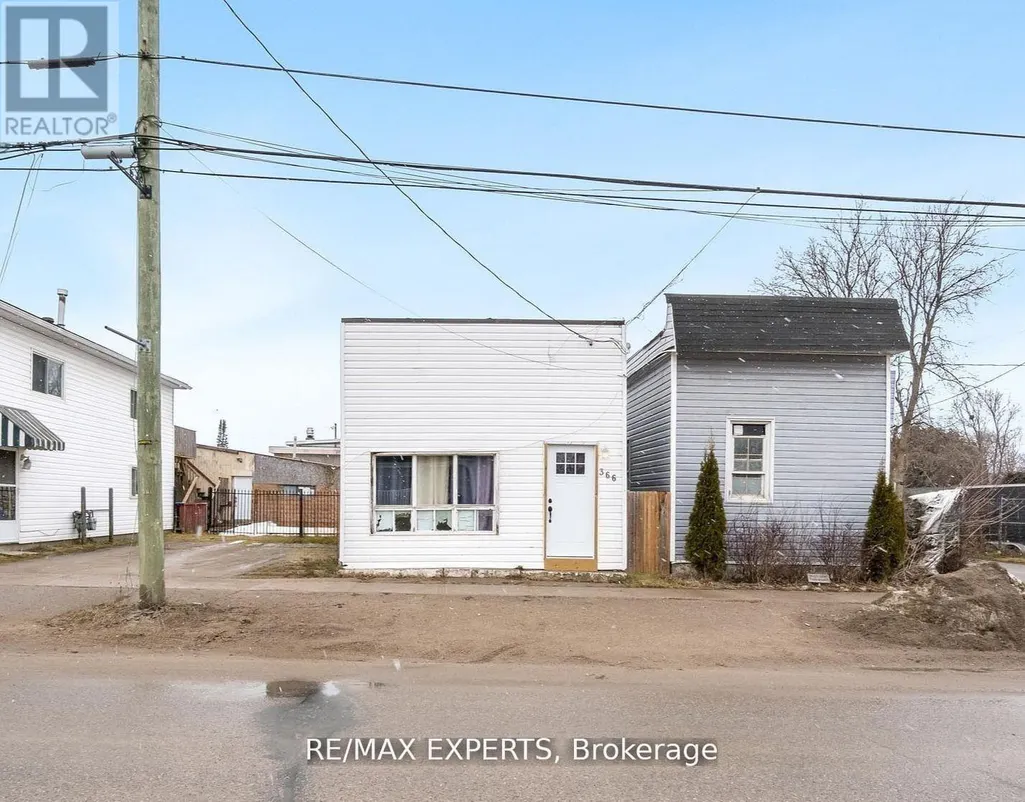
366 Talbot Street, Tay (Port McNicoll), ON
Price
$ 139,900
Property Attributes
- ID#S13479340
- TypeSingle Family
- Listing Status Active
- MunicipalityTay (Port McNicoll)
- CountyToronto Real Estate Board
- CityTay (Port McNicoll)
- AreaPort McNicoll
- NeighborhoodPort McNicoll
- ZipL0K 1R0
- StyleBungalow
- Price$ 139,900
- Bedrooms3
- Bathrooms1
- Half Bathrooms0
Data Source:
Canadian Real Estate Association (CREA)
Property Description
366 Talbot St is being offered strictly AS IS, WHERE IS, presenting an opportunity for buyers,renovators, and investors to unlock its potential. Located near Georgian Bay and minutes fromMidland, the property is surrounded by trails, parks, restaurants, and waterfront amenities.The home features a functional three-bedroom layout, including a spacious primary bedroom withdirect backyard access, plus a fully fenced yard and generous patio. Enjoy proximity to the 18km Tay Shore Trail, Talbot Park, and everyday conveniences within a quiet, walkable community.The property requires work and is priced accordingly. The seller makes no representations orwarranties regarding the property, its condition, systems, or future use. Buyers must conducttheir own inspections and due diligence. An affordable detached property for those prepared torenovate, improve, and create value over time. (id:7434)
General Features
| Features | Irregular lot size |
|---|---|
| Community Features | School Bus |
| Property Type | Single Family |
| Zoning Description | C1 |
| CommunityName | Port McNicoll |
| Building Appliances | Dryer, Stove, Water Heater, Washer, Window Coverings, Refrigerator |
| Building Architectural Style | Bungalow |
| Building Cooling Type | Central air conditioning |
| Location Description | 3RD AVE/ TALBOT ST |
| Foundation Type | Unknown |
| Building Type | House |
| Ownership Type | Freehold |
| Building.StoriesTotal | 1 |
Interior Features
| Building Fireplace Present | False |
|---|---|
| Building Heating Type | Forced air |
| Building Heating Fuel | Natural gas |
| Basement Type | None |
| Construction Style Attachment | Detached |
| Flooring Type | Laminate, Hardwood |
| Living Area Range | 700 |
| Bedrooms | 3 |
Exterior Features
| Sewer | Sanitary sewer |
|---|---|
| Exterior Finish | Vinyl siding |
| Fence Type | Fenced yard |
Room Details
| Room | Dimensions | Level | Flooring | Details |
|---|---|---|---|---|
| Bedroom | 2.71 m x 2.64 m | Main level | 2.64 m | |
| Kitchen | 3.68 m x 1.47 m | Main level | 1.47 m | |
| Laundry room | 2.93 m x 2.49 m | Main level | 2.49 m | |
| Living room | 7.45 m x 4.67 m | Main level | 4.67 m | |
| Primary Bedroom | 7.36 m x 4.14 m | Main level | 4.14 m |
Amenities
- Views
- New Construction
- Adult 55+
- Lease To Own
- No HOA Fees
- Furnished
- Primary On Main
- Air Conditioning
- Seller Finance
- Green
- Fixer Upper
- Horse
- Golf
- Fireplace
- Deck
- Garage
- Basement
- Pool

Property vs Single Family Average in L0K 1R0
Price
In The Neighborhood
Tay (Port McNicoll)
$ 499,000
- Type
- Single Family
- Rooms
- 2 Beds + 1.5 Baths
COLDWELL BANKER THE REAL ESTATE CENTRE
Water Views
Tay (Port McNicoll)
$ 549,900
- Type
- Single Family
- Rooms
- 4 Beds + 2 Baths
RE/MAX HALLMARK PEGGY HILL GROUP REALTY
Tay (Port McNicoll)
$ 539,000
- Type
- Single Family
- Rooms
- 5 Beds + 2 Baths
Forest Hill Real Estate Inc.
Tay (Port McNicoll)
$ 269,950
- Type
- Single Family
- Rooms
- 0 Beds + 0 Baths
CENTURY 21 PEOPLE'S CHOICE REALTY INC.
Primary On Main
Tay (Port McNicoll)
$ 499,900
- Type
- Single Family
- Rooms
- 4 Beds + 2 Baths
Team Hawke Realty
 Toronto Real Estate Board (TRREB); All information deemed reliable but not guaranteed. All properties are subject to prior sale, change or withdrawal. Neither listing broker(s) or information provider(s) shall be responsible for any typographical errors, misinformation, misprints and shall be held totally harmless. Listing(s) information is provided for consumer's personal, non-commercial use and may not be used for any purpose other than to identify prospective properties consumers may be interested

 Data provided by the Ontario Regional Technology & Information Systems. The information is deemed reliable, but is not guaranteed. Not intended to solicit buyers or sellers, landlords or tenants currently under contract.
The trademarks REALTOR®, REALTORS® and the REALTOR® logo are controlled by The Canadian Real Estate Association (CREA) and identify real estate professionals who are members of CREA. The trademarks MLS®, Multiple Listing Service® and the associated logos are owned
Data provided by the Ontario Regional Technology & Information Systems. The information is deemed reliable, but is not guaranteed. Not intended to solicit buyers or sellers, landlords or tenants currently under contract.
The trademarks REALTOR®, REALTORS® and the REALTOR® logo are controlled by The Canadian Real Estate Association (CREA) and identify real estate professionals who are members of CREA. The trademarks MLS®, Multiple Listing Service® and the associated logos are owned
 All information deemed reliable but not guaranteed. All properties are subject to prior sale, change or withdrawal. Neither listing broker(s) or information provider(s) shall be responsible for any typographical errors, misinformation, misprints and shall be held totally harmless. Listing(s) information is provided for consumer's personal, non-commercial use and may not be used for any purpose other than to identify prospective properties consumers may be interested in purchasing. The data relating
