








Address
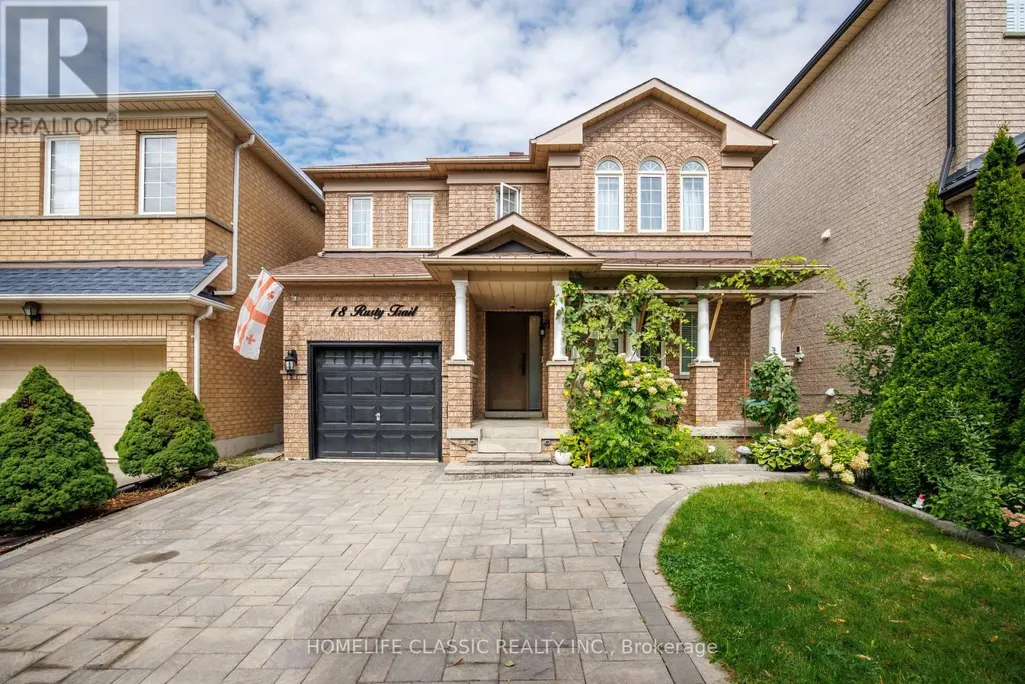
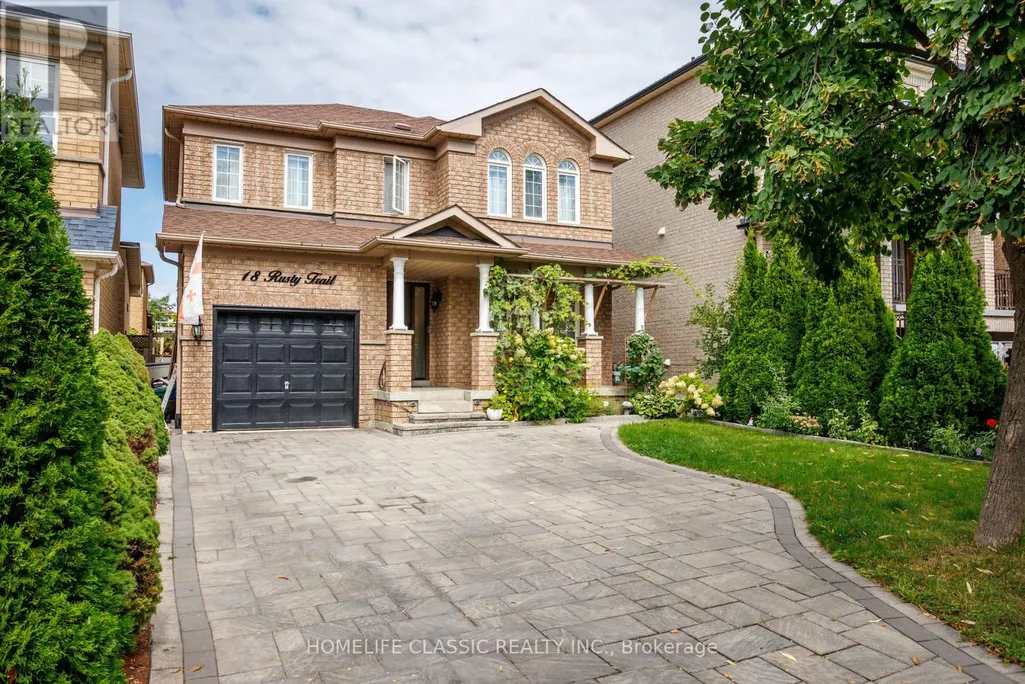
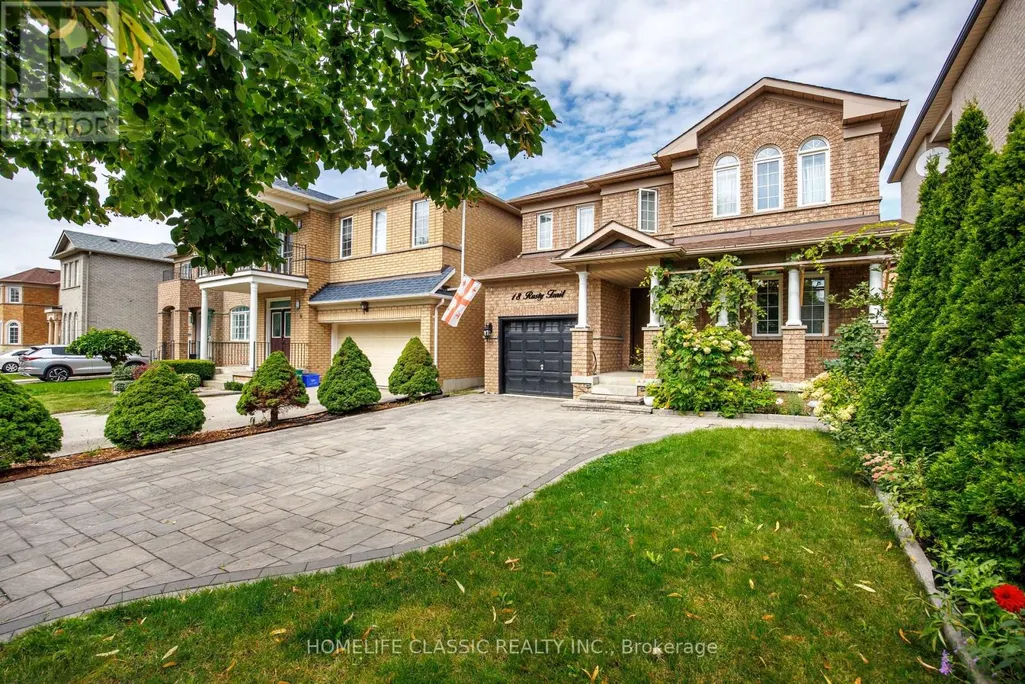
18 Rusty Trail, Vaughan (Vellore Village), ON
Price
$ 1,249,000
Property Attributes
- ID#N13823442
- TypeSingle Family
- Listing Status Active
- MunicipalityVaughan (Vellore Village)
- CountyToronto Real Estate Board
- CityVaughan (Vellore Village)
- AreaVellore Village
- NeighborhoodVellore Village
- ZipL4H 2E7
- Style
- Price$ 1,249,000
- Bedrooms3+1
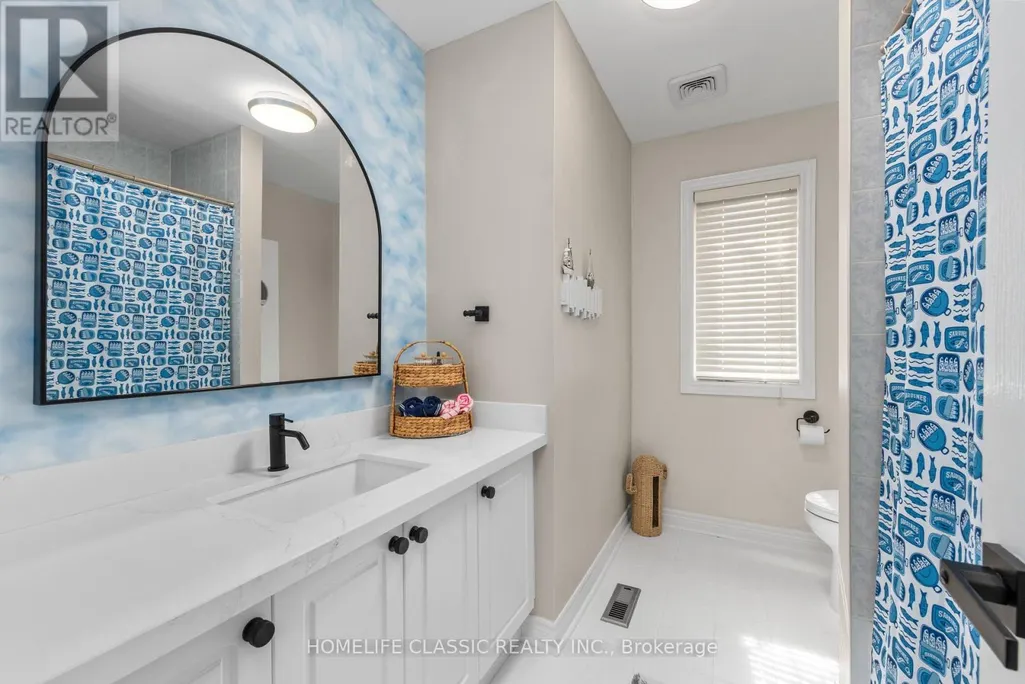
- Bathrooms3
- Half Bathrooms1
Data Source:
Canadian Real Estate Association (CREA)
Property Description
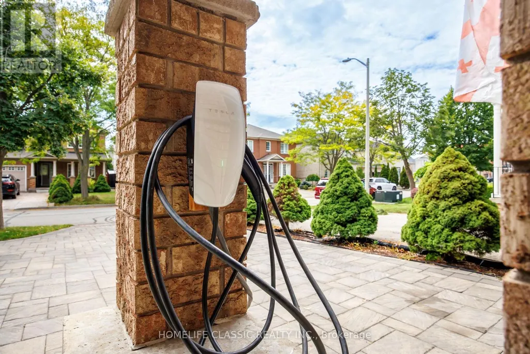
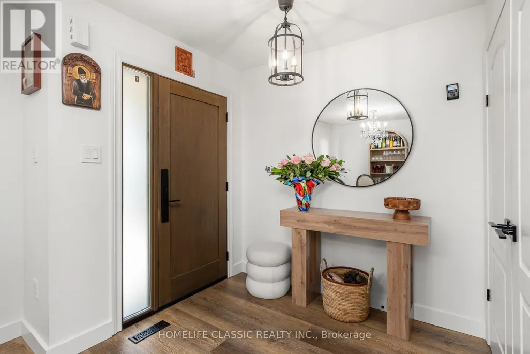
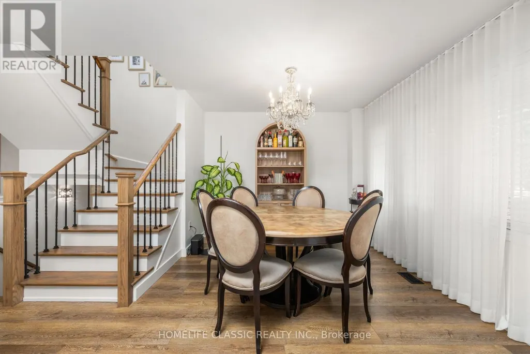
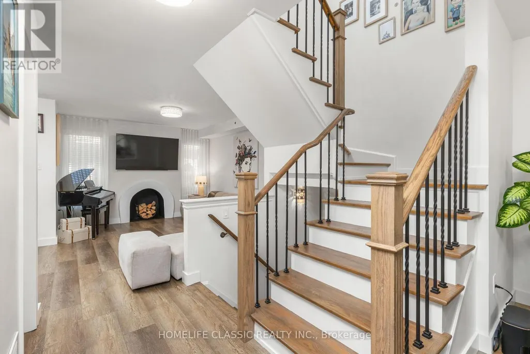
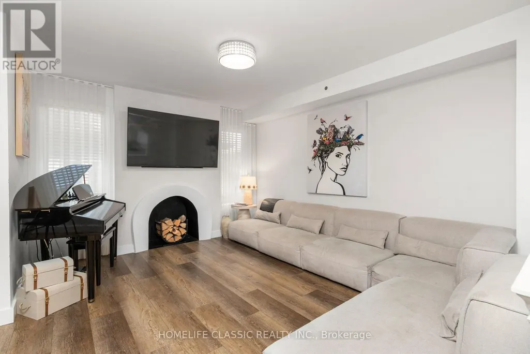
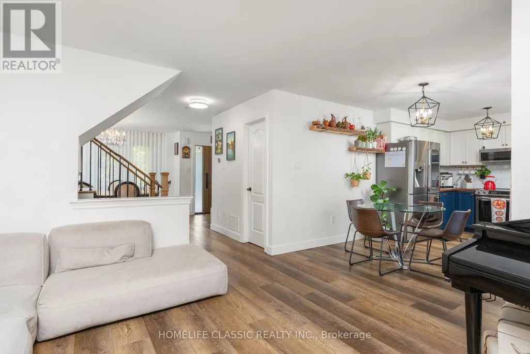
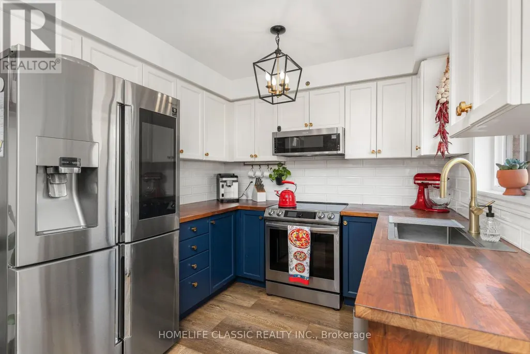
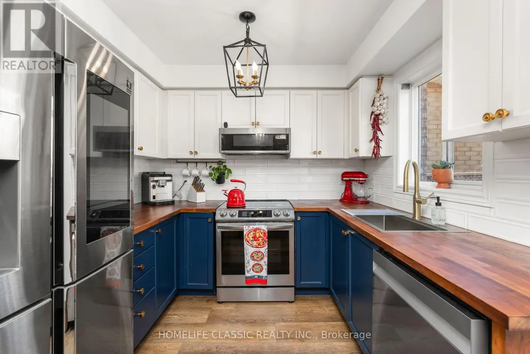
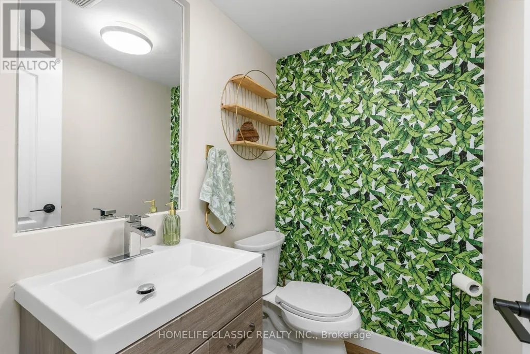
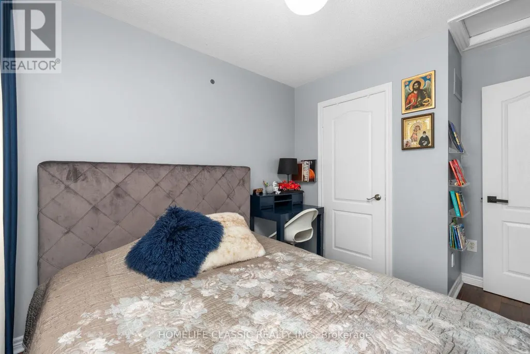
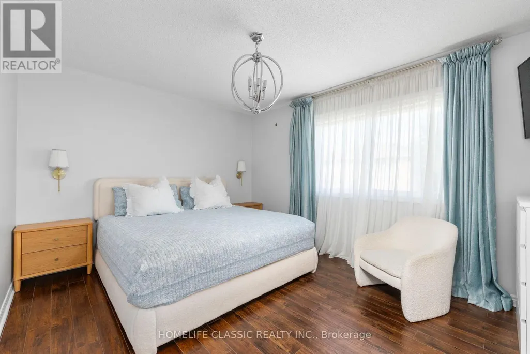
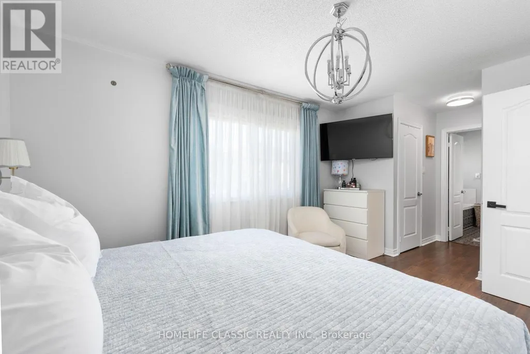
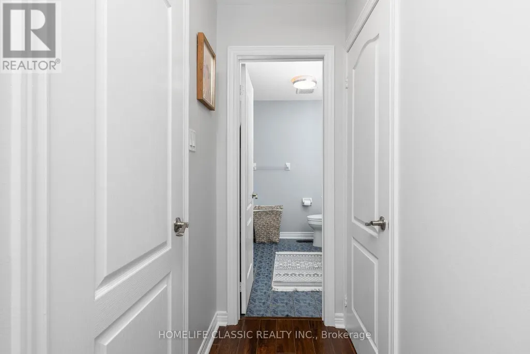
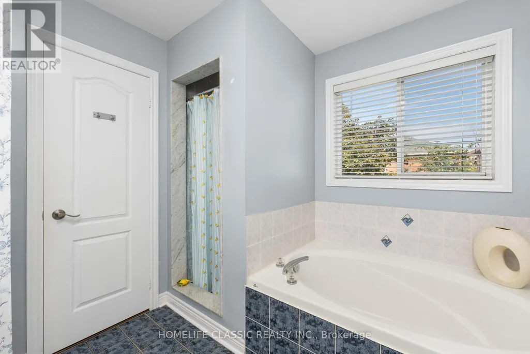
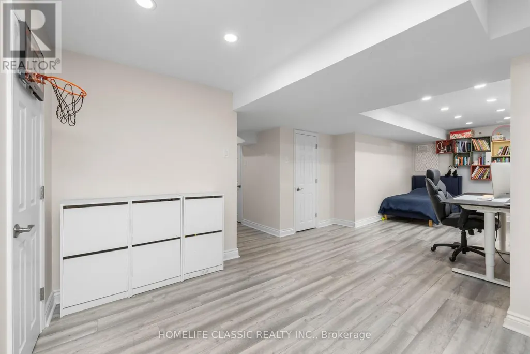
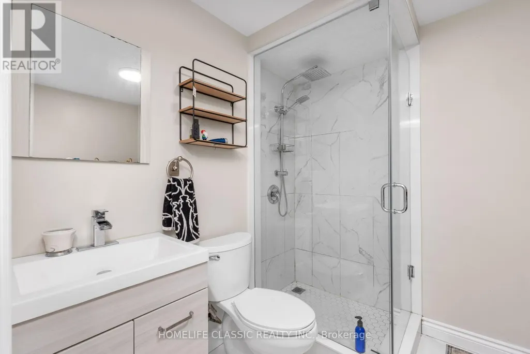
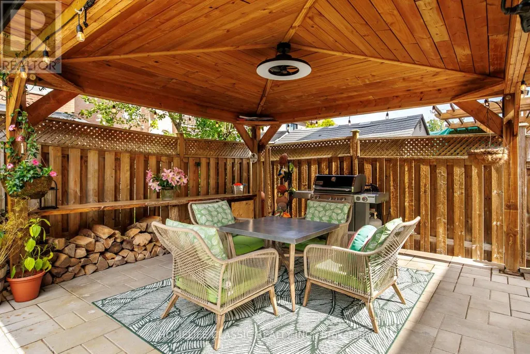
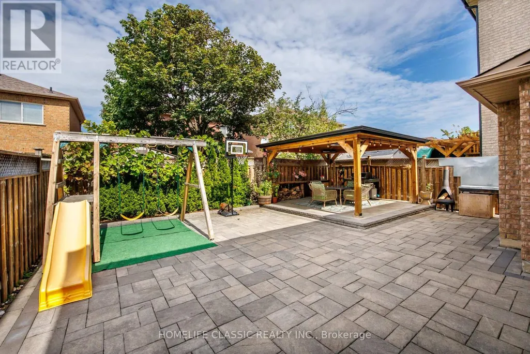
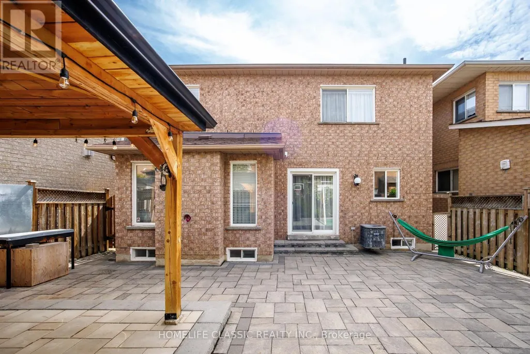
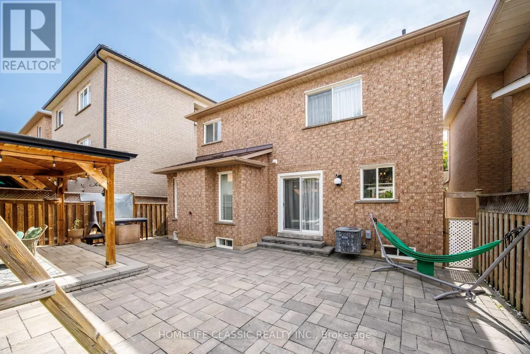
Welcome to 18 Rusty Trail - where refined updates meet exceptional outdoor living.Step into a beautifully enhanced home offering a perfect blend of modern comfort, stylish upgrades, and an impressive private backyard retreat. The stunning backyard oasis is truly the centerpiece of the property, featuring a custom-built gazebo and brand-new interlock, creating an elegant and inviting setting for entertaining guests, hosting summer gatherings, or simply relaxing outdoors.The home showcases numerous recent improvements, including new front and backyard doors, new front interlock, updated lighting throughout, upgraded stair railings and steps, and beautifully renovated bathrooms. Every update has been thoughtfully selected to elevate the home's comfort and overall appeal.With parking for up to five vehicles, this home offers both practicality and convenience. Ideally situated in a quiet, family-friendly neighbourhood, it is minutes from schools, shopping, Vaughan Mills, Canada's Wonderland, hospital services, and major transportation routes.Enjoy effortless commuting with Highway 400 approximately one minute away, while still coming home to a peaceful residential setting.A beautifully updated home, an exceptional outdoor retreat, and an unbeatable location - 18 Rusty Trail is ready to welcome you home. (id:7434)
General Features
| Features | Carpet Free |
|---|---|
| Property Type | Single Family |
| CommunityName | Vellore Village |
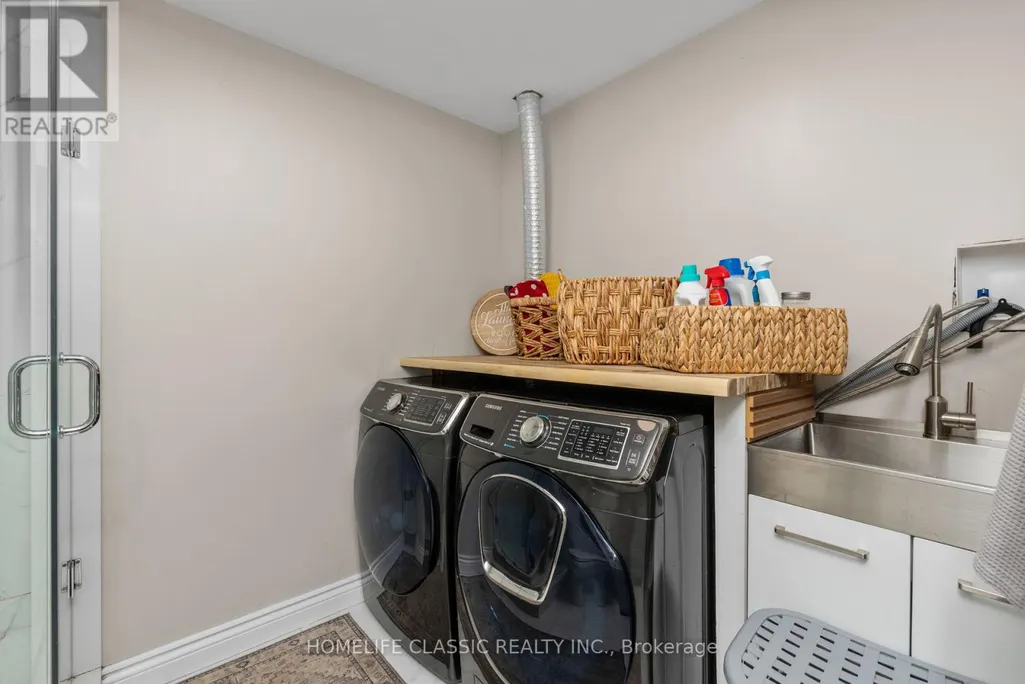
| Building Appliances | Dishwasher, Dryer, Stove, Washer, Window Coverings, Refrigerator |
| Building Cooling Type | Central air conditioning |
| Location Description | Major Mack/400 Highway |
| Parking Space Total | 5 |
| Foundation Type | Concrete |
| Building Type | House |
| Ownership Type | Freehold |
| Building.StoriesTotal | 2 |
Interior Features
| Building Fireplace Present | True |
|---|---|
| Building Heating Type | Forced air |
| Building Heating Fuel | Natural gas |
| Basement Development | Finished |
| Basement Type | N/A (Finished) |
| Construction Style Attachment | Detached |
| Flooring Type | Vinyl, Laminate |
| Living Area Range | 1100 |
| Bedrooms | 3+1 |
Exterior Features
| Sewer | Sanitary sewer |
|---|---|
| Exterior Finish | Brick |
Room Details
| Room | Dimensions | Level | Flooring | Details |
|---|---|---|---|---|
| Bedroom | 2.5 m x 4.94 m | Basement | 4.94 m | |
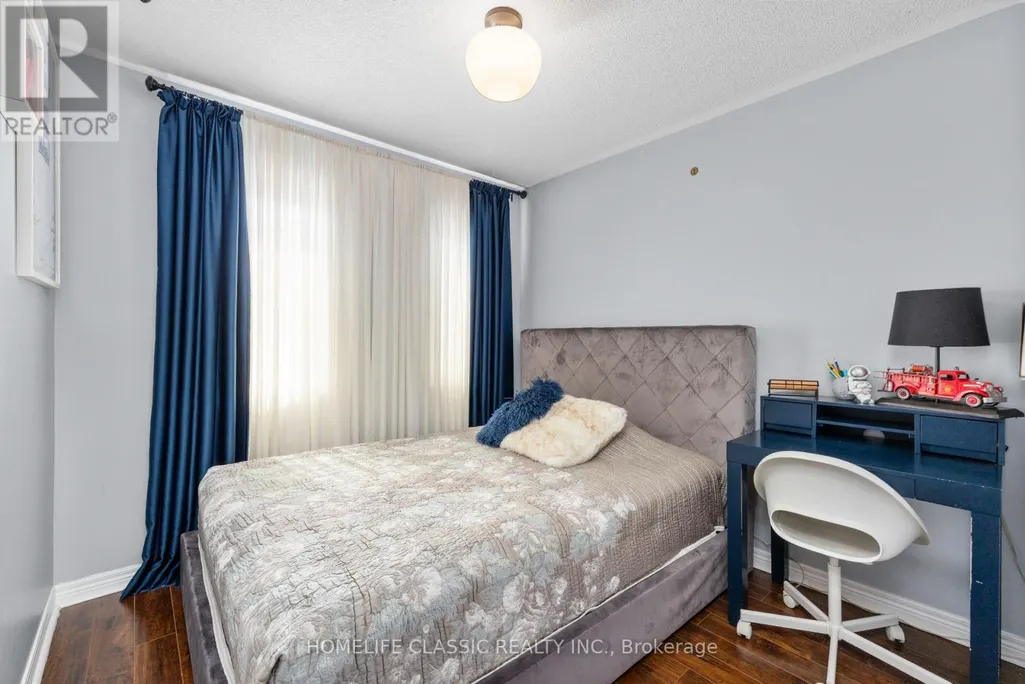
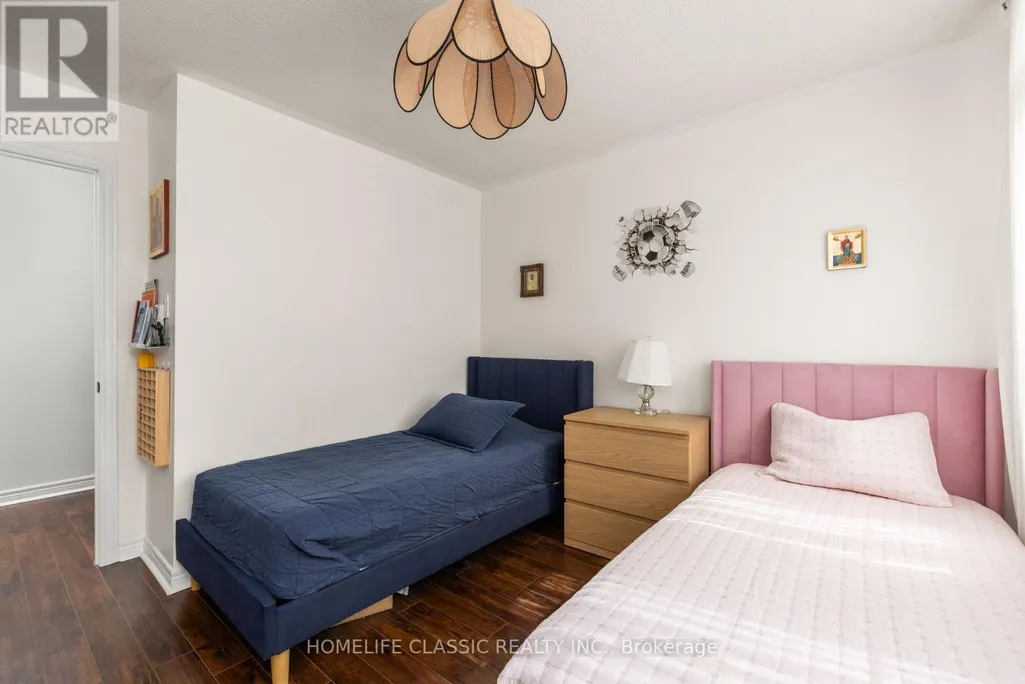
| Bedroom 2 | 2.43 m x 2.52 m | Second level | 2.52 m | |
| Bedroom 3 | 2.92 m x 3.55 m | Second level | 3.55 m | |
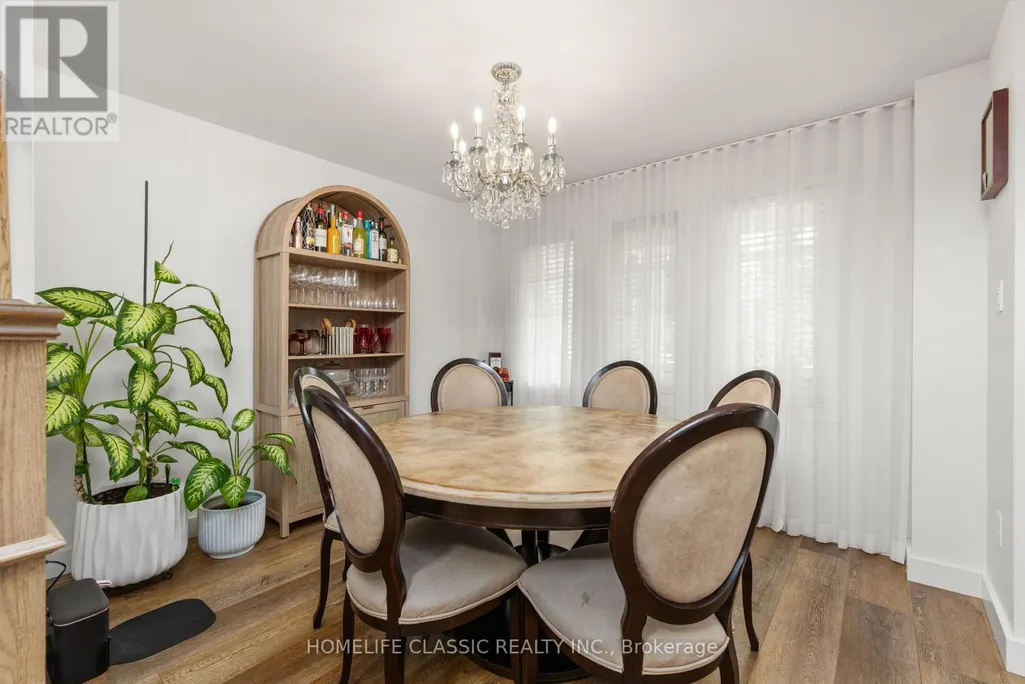
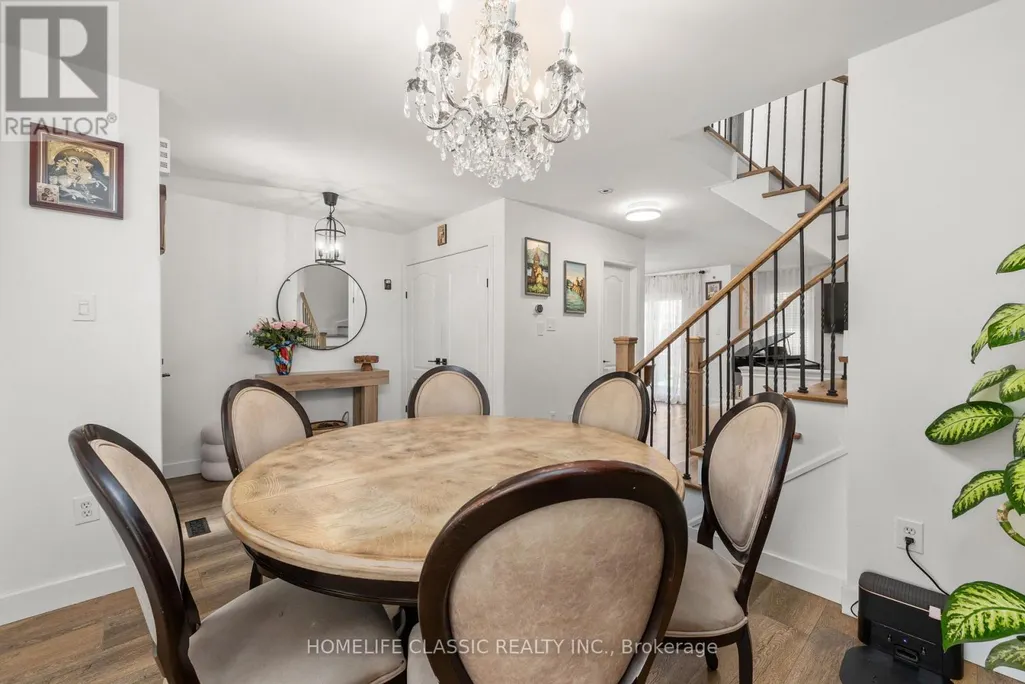
| Dining room | 3.43 m x 3.05 m | Ground level | 3.05 m | |
| Kitchen | 5 m x 2.47 m | Ground level | 2.47 m | |
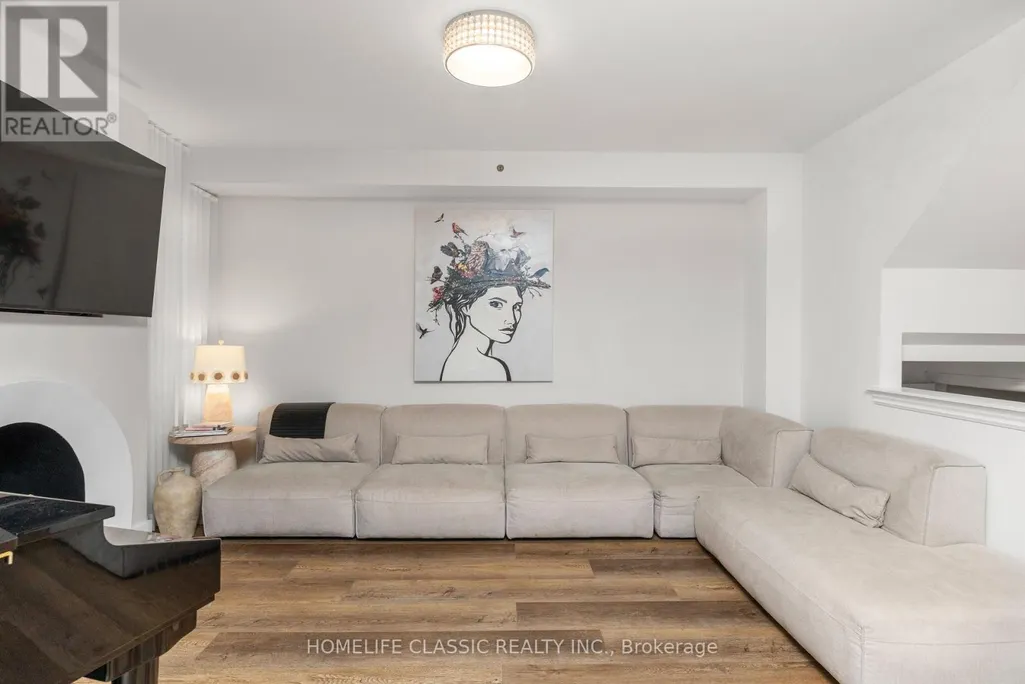
| Living room | 4.29 m x 5 m | Ground level | 5 m | |
| Primary Bedroom | 4.05 m x 3.35 m | Second level | 3.35 m | |
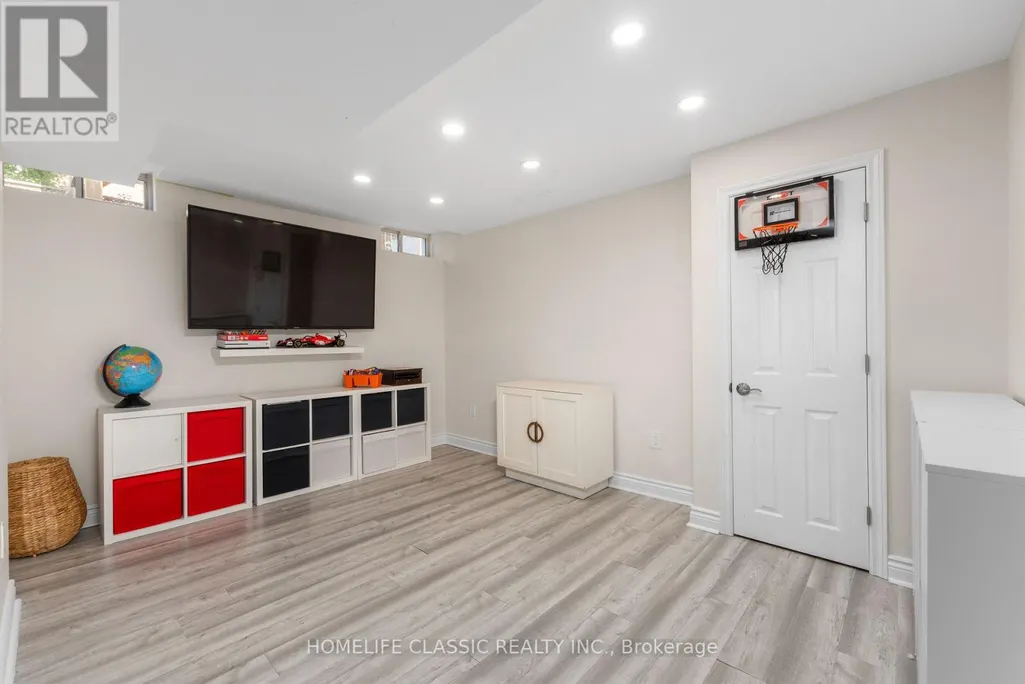
| Recreational, Games room | 4.12 m x 3.25 m | Basement | 3.25 m |
Amenities
- Views
- New Construction
- Adult 55+
- Lease To Own
- No HOA Fees
- Furnished
- Primary On Main
- Air Conditioning
- Seller Finance
- Green
- Fixer Upper
- Horse
- Golf
- Fireplace
- Deck
- Garage
- Basement
- Pool

Property vs Single Family Average in L4H 2E7
Price
In The Neighborhood
Open House
Vaughan (Vellore Village)
$ 1,190,000
- Type
- Single Family
- Rooms
- 4 Beds + 3 Baths
RE/MAX IMPERIAL REALTY INC.
Just Listed
Vaughan (Vellore Village)
$ 3,575
- Type
- Single Family
- Rooms
- 3 Beds + 2.5 Baths
RE/MAX WEST REALTY INC.
Just Listed
Vaughan (Vellore Village)
$ 4,000
- Type
- Single Family
- Rooms
- 4 Beds + 2.5 Baths
BAY STREET INTEGRITY REALTY INC.
Open House
Vaughan (Vellore Village)
$ 1,680,000
- Type
- Single Family
- Rooms
- 4 Beds + 4.5 Baths
REAL ONE REALTY INC.
 Toronto Real Estate Board (TRREB); All information deemed reliable but not guaranteed. All properties are subject to prior sale, change or withdrawal. Neither listing broker(s) or information provider(s) shall be responsible for any typographical errors, misinformation, misprints and shall be held totally harmless. Listing(s) information is provided for consumer's personal, non-commercial use and may not be used for any purpose other than to identify prospective properties consumers may be interested

 Data provided by the Ontario Regional Technology & Information Systems. The information is deemed reliable, but is not guaranteed. Not intended to solicit buyers or sellers, landlords or tenants currently under contract.
The trademarks REALTOR®, REALTORS® and the REALTOR® logo are controlled by The Canadian Real Estate Association (CREA) and identify real estate professionals who are members of CREA. The trademarks MLS®, Multiple Listing Service® and the associated logos are owned
Data provided by the Ontario Regional Technology & Information Systems. The information is deemed reliable, but is not guaranteed. Not intended to solicit buyers or sellers, landlords or tenants currently under contract.
The trademarks REALTOR®, REALTORS® and the REALTOR® logo are controlled by The Canadian Real Estate Association (CREA) and identify real estate professionals who are members of CREA. The trademarks MLS®, Multiple Listing Service® and the associated logos are owned
 All information deemed reliable but not guaranteed. All properties are subject to prior sale, change or withdrawal. Neither listing broker(s) or information provider(s) shall be responsible for any typographical errors, misinformation, misprints and shall be held totally harmless. Listing(s) information is provided for consumer's personal, non-commercial use and may not be used for any purpose other than to identify prospective properties consumers may be interested in purchasing. The data relating
