
Open House Sat, Sep 26th 02:00 PM - 04:00 PM













Address
664 Mcgregor Farm Trail, Newmarket (Glenway Estates), ON
Price
$ 999,000
Open House Sat, Sep 26th 02:00 PM - 04:00 PM
Property Attributes
- ID#N13807646
- TypeSingle Family
- Listing Status Active
- MunicipalityNewmarket (Glenway Estates)
- CountyToronto Real Estate Board
- CityNewmarket (Glenway Estates)
- AreaGlenway Estates
- NeighborhoodGlenway Estates
- ZipL3X 0H3
- Style
- Price$ 999,000
- Bedrooms4
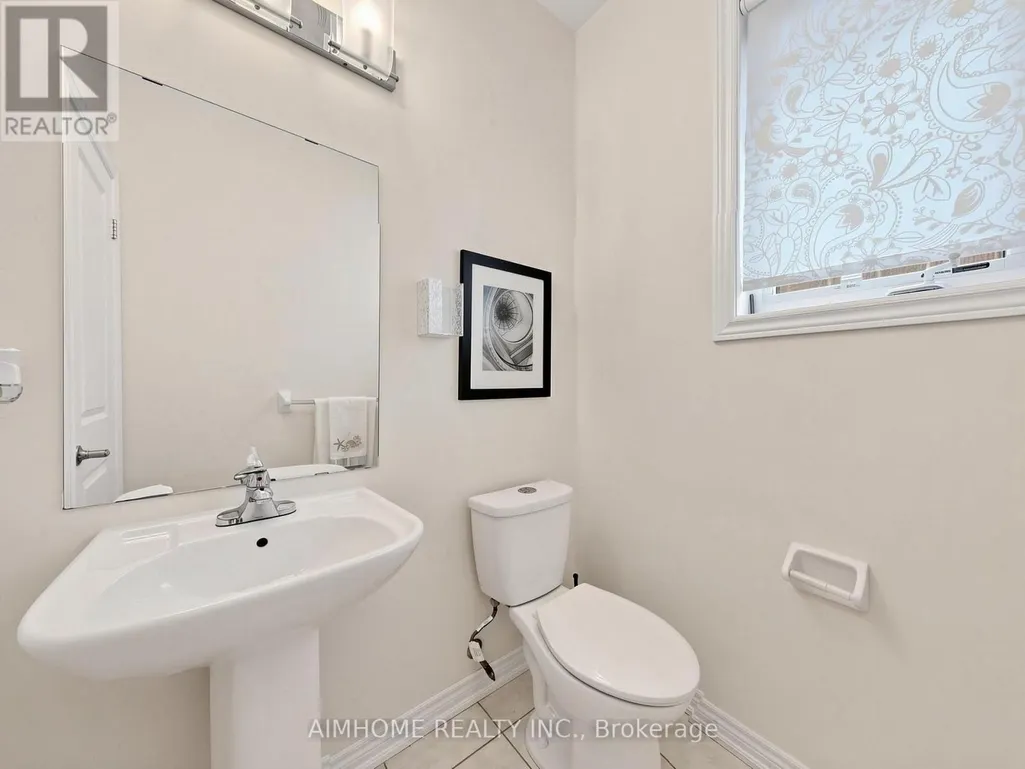
- Bathrooms3
- Half Bathrooms1
Data Source:
Canadian Real Estate Association (CREA)
Property Description
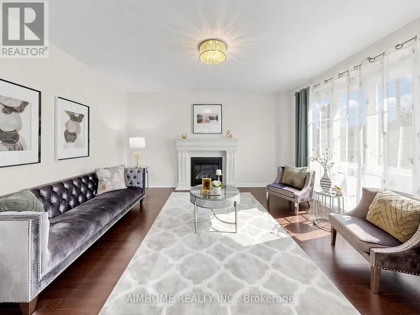
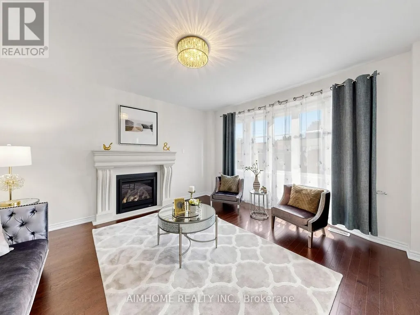
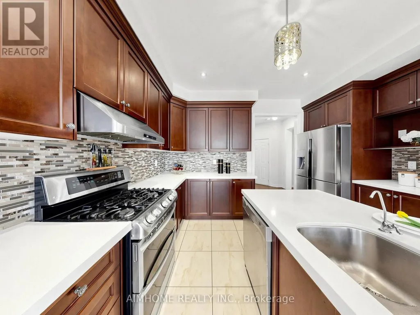
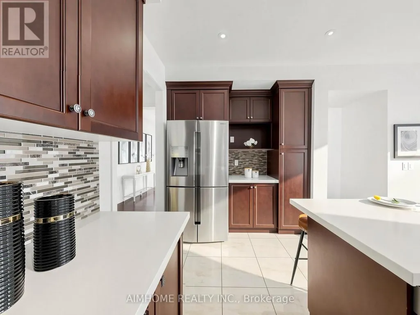
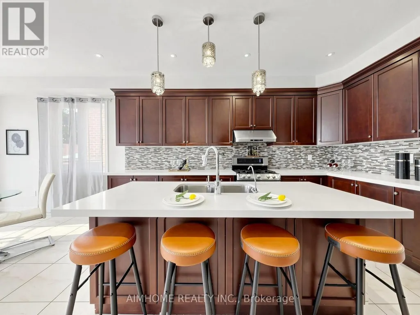
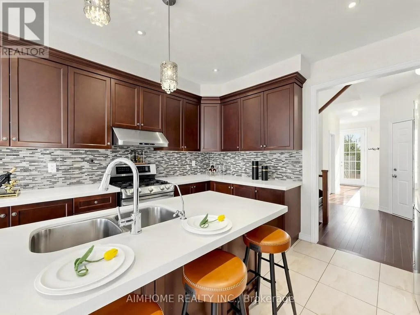
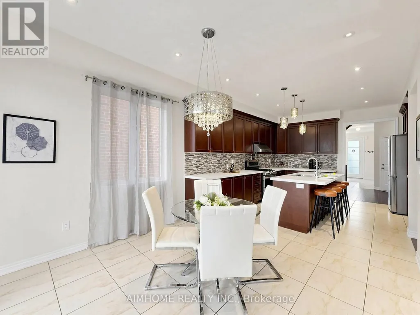
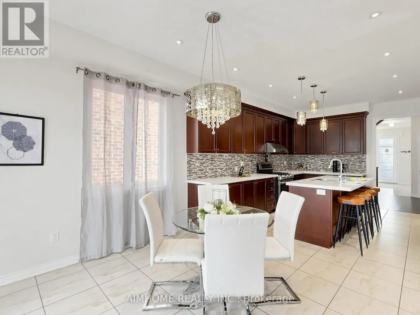
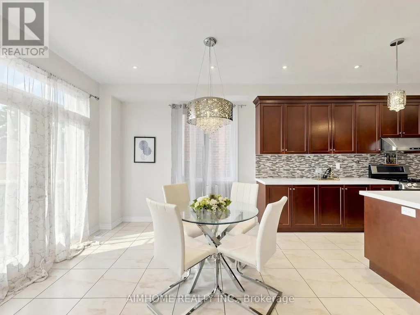
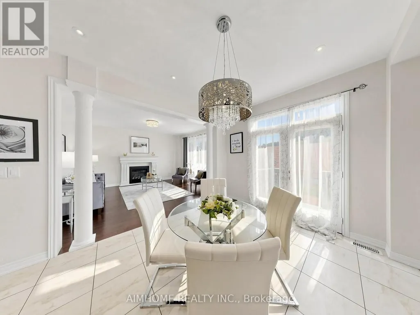
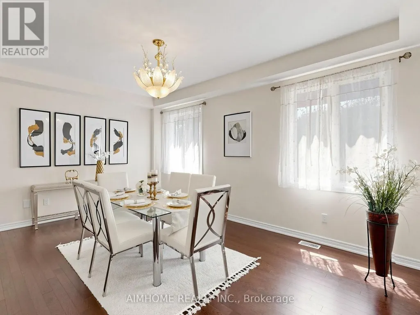
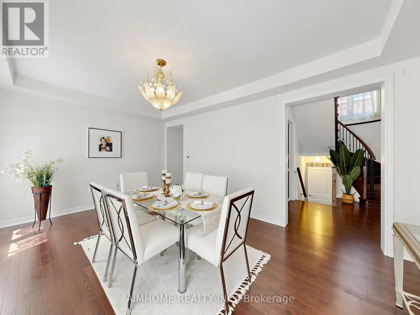
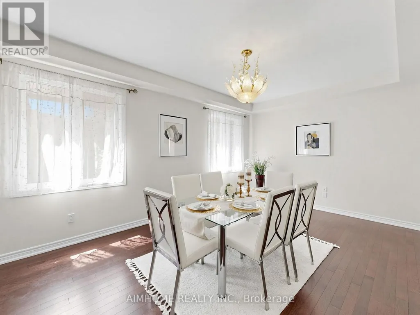
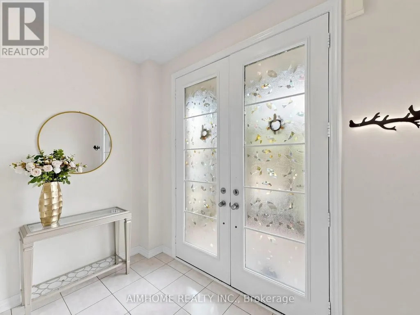
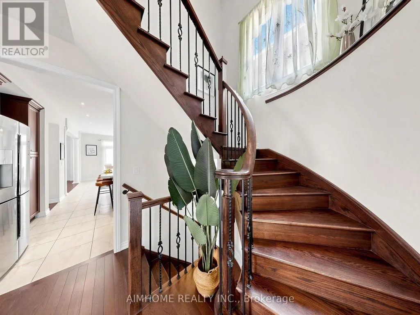
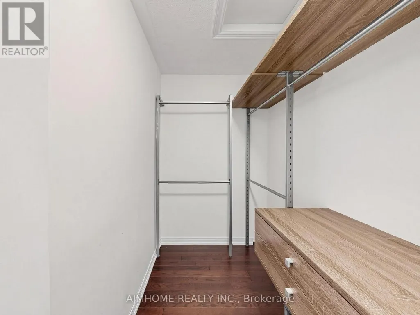
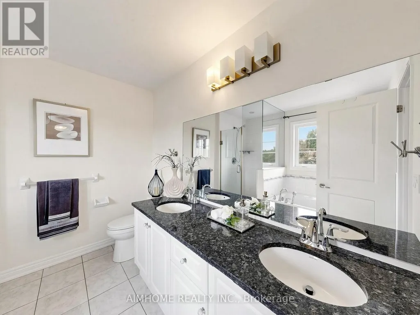
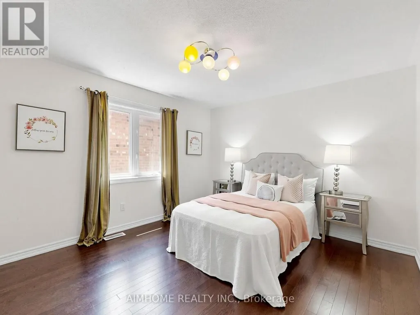
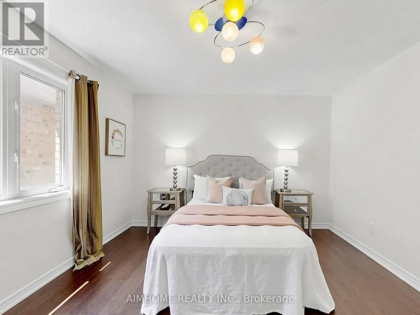
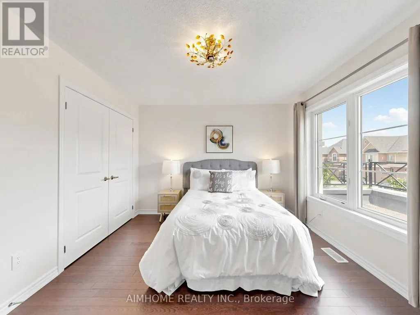
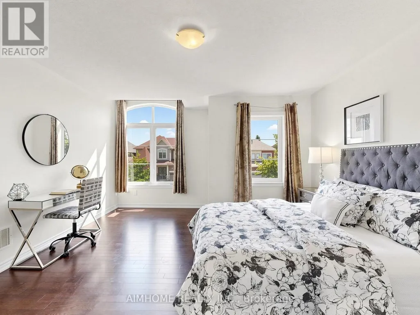
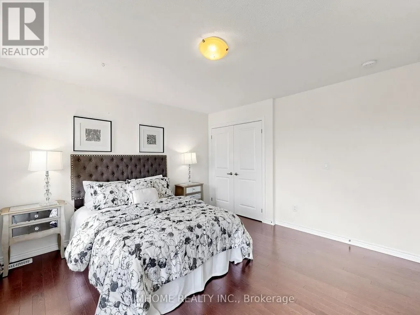
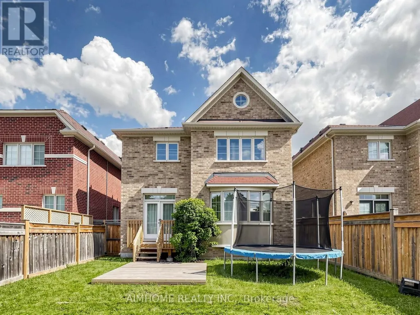
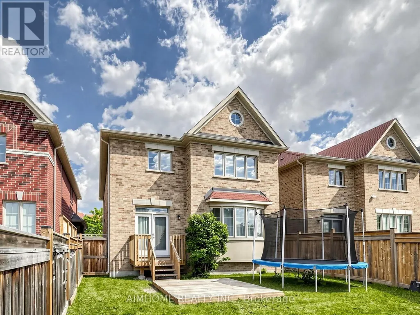
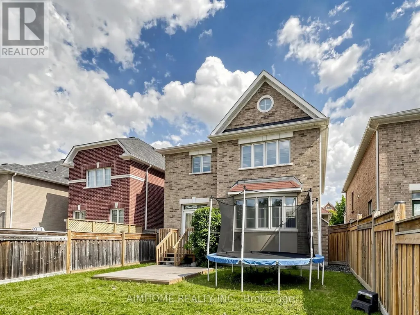
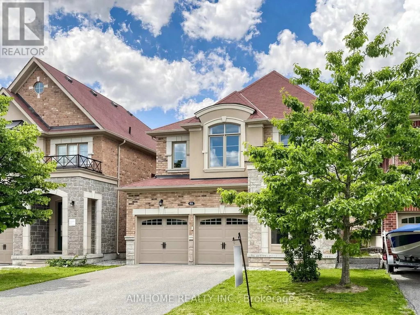
Stunning Energy Star Estate Series 4 bedrooms 4 baths 2 car garage home by Vales of Glenway, showcasing over $150,000 in premium upgrades. This exceptional residence features a chef-inspired kitchen with quartz countertops, high power range hood, undermount sinks, an extended pantry with custom organizers, and a gas cooktop. Elegant finishes include a marble fireplace, quartz and marble countertops throughout, smooth ceilings with coffered details, upgraded iron pickets, and a solid oak staircase. The enclosed glass front foyer offers a sophisticated welcome, while the no-sidewalk frontage provides extra parking and enhanced curb appeal. Hardwood flooring extends throughout the home. Ideally located just minutes from Upper Canada Mall, GO Bus, parks, Yonge Street, schools, shopping, and all major amenities. An outstanding opportunity offering exceptional value on one of the area's most desirable streets (id:7434)
General Features
| Property Type | Single Family |
|---|---|
| CommunityName | Glenway Estates |
| Amenities | Park, Public Transit, Schools |
| Building Age | 6 to 15 years |
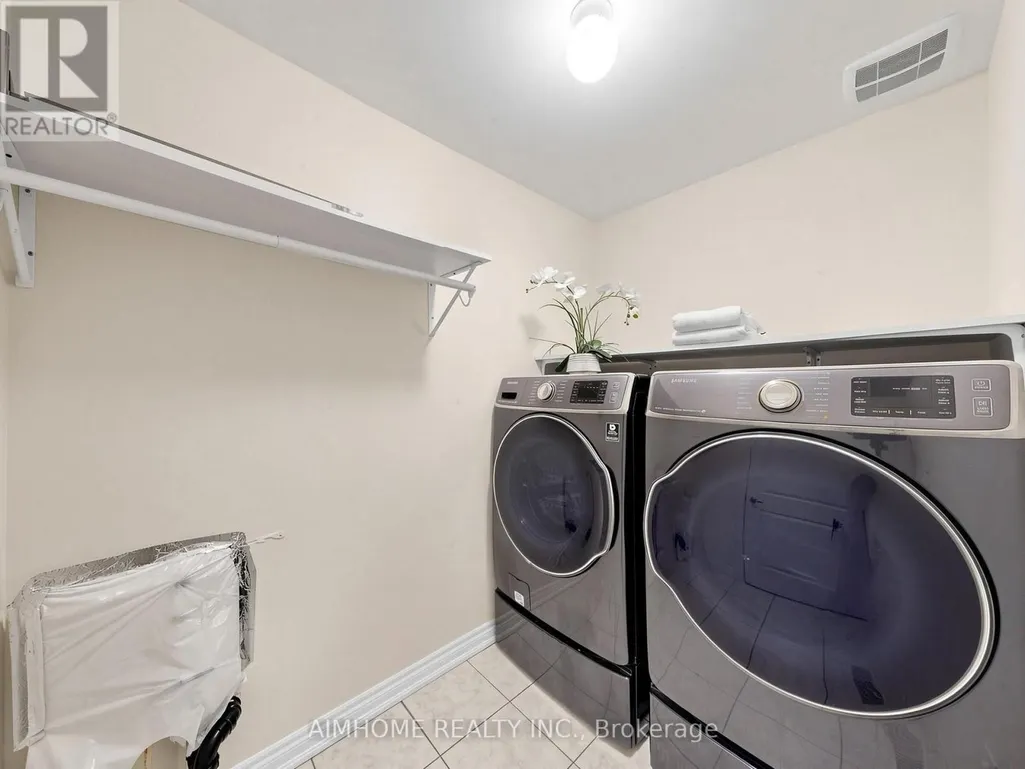
| Building Appliances | Dishwasher, Dryer, Garage door opener, Stove, Washer, Window Coverings, Refrigerator |
| Building Cooling Type | Central air conditioning |
| Location Description | Bathurst/Davis |
| Parking Space Total | 6 |
| Foundation Type | Concrete |
| Building Type | House |
| Ownership Type | Freehold |
| Building.StoriesTotal | 2 |
Interior Features
| Building Fireplace Present | True |
|---|---|
| Building Heating Type | Forced air |
| Building Heating Fuel | Natural gas |
| Basement Type | Full |
| Construction Style Attachment | Detached |
| Flooring Type | Hardwood, Ceramic |
| Living Area Range | 2500 |
| Bedrooms | 4 |
Exterior Features
| Land Amenities | Park, Public Transit, Schools |
|---|---|
| Sewer | Sanitary sewer |
| Exterior Finish | Brick, Stone |
Room Details
| Room | Dimensions | Level | Flooring | Details |
|---|---|---|---|---|
| Bedroom 2 | 4.27 m x 4.49 m | Second level | 4.49 m | |
| Bedroom 3 | 3.65 m x 3.47 m | Second level | 3.47 m | |
| Bedroom 4 | 3.72 m x 3.68 m | Second level | 3.68 m | |
| Dining room | 5.48 m x 3.36 m | Main level | 3.36 m | |
| Eating area | 3.96 m x 3.41 m | Main level | 3.41 m | |
| Family room | 4.63 m x 4.26 m | Main level | 4.26 m | |
| Kitchen | 4.79 m x 3.9 m | Main level | 3.9 m | |
| Living room | 5.48 m x 3.6 m | Main level | 3.6 m | |
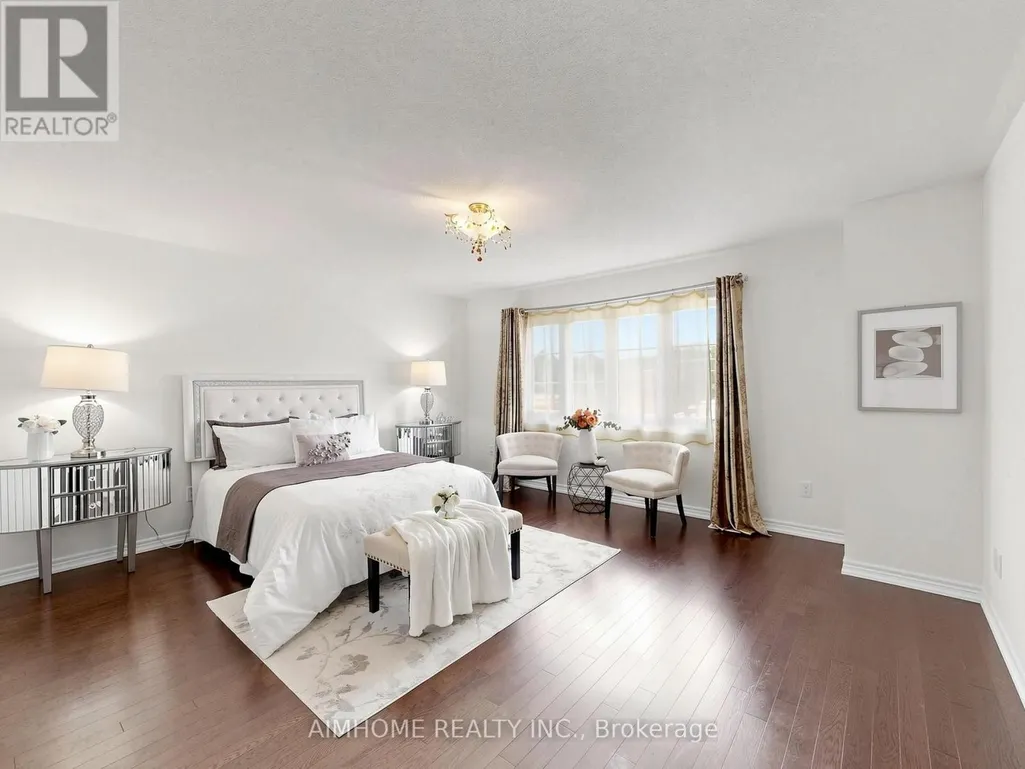
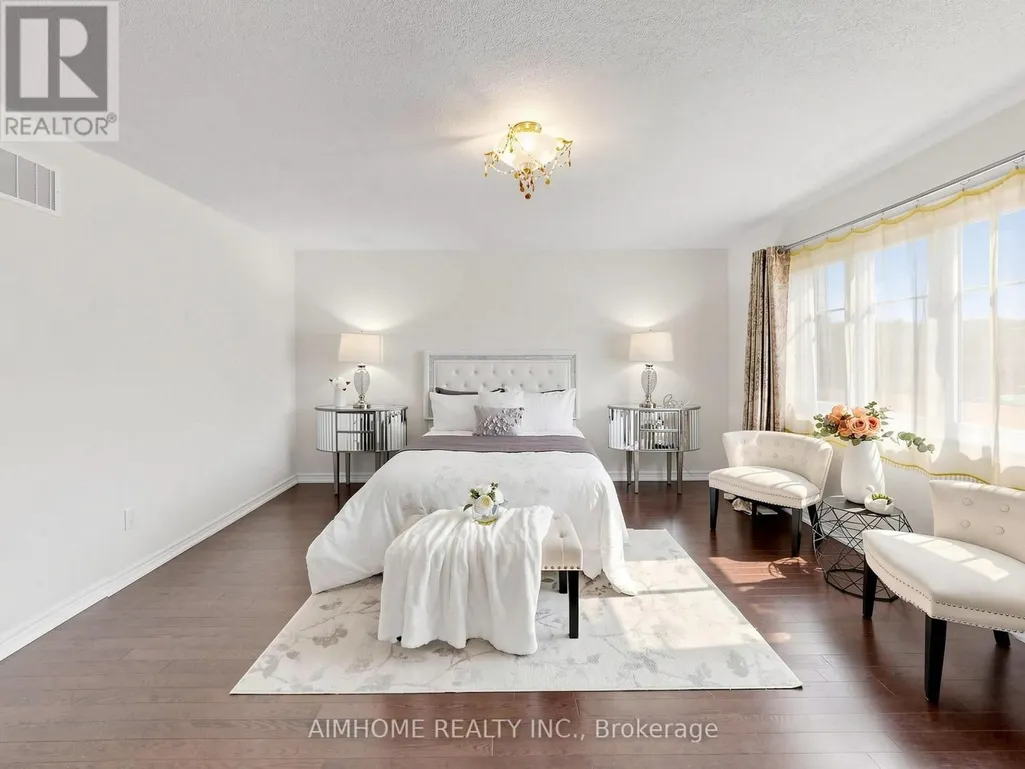
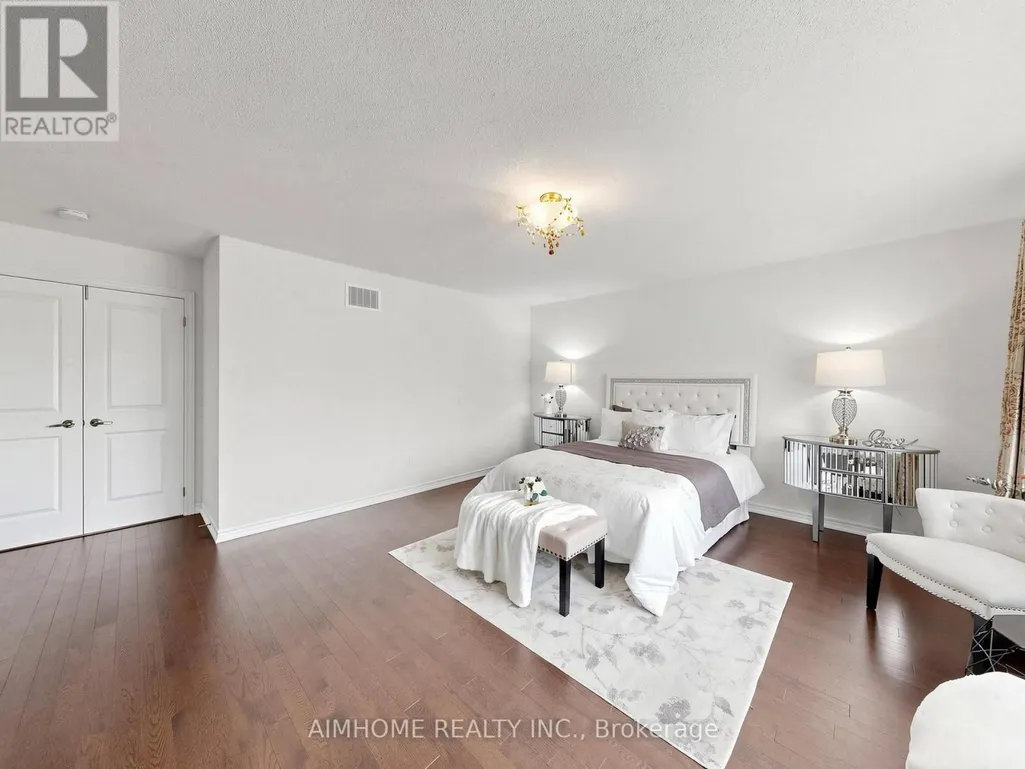
| Primary Bedroom | 4.88 m x 4.57 m | Second level | 4.57 m |
Amenities
- Views
- New Construction
- Adult 55+
- Lease To Own
- No HOA Fees
- Furnished
- Primary On Main
- Air Conditioning
- Seller Finance
- Green
- Fixer Upper
- Horse
- Golf
- Fireplace
- Deck
- Garage
- Basement
- Pool

Property vs Single Family Average in L3X 0H3
Price
In The Neighborhood
Newmarket (Glenway Estates)
$ 929,000
- Type
- Single Family
- Rooms
- 3 Beds + 3.5 Baths
HOMELIFE EAGLE REALTY INC.
Golf Course
Newmarket (Glenway Estates)
$ 1,189,000
- Type
- Single Family
- Rooms
- 5 Beds + 3.5 Baths
EXP REALTY
Newmarket (Glenway Estates)
$ 999,900
- Type
- Single Family
- Rooms
- 4 Beds + 3.5 Baths
DAN PLOWMAN TEAM REALTY INC.
 Toronto Real Estate Board (TRREB); All information deemed reliable but not guaranteed. All properties are subject to prior sale, change or withdrawal. Neither listing broker(s) or information provider(s) shall be responsible for any typographical errors, misinformation, misprints and shall be held totally harmless. Listing(s) information is provided for consumer's personal, non-commercial use and may not be used for any purpose other than to identify prospective properties consumers may be interested

 Data provided by the Ontario Regional Technology & Information Systems. The information is deemed reliable, but is not guaranteed. Not intended to solicit buyers or sellers, landlords or tenants currently under contract.
The trademarks REALTOR®, REALTORS® and the REALTOR® logo are controlled by The Canadian Real Estate Association (CREA) and identify real estate professionals who are members of CREA. The trademarks MLS®, Multiple Listing Service® and the associated logos are owned
Data provided by the Ontario Regional Technology & Information Systems. The information is deemed reliable, but is not guaranteed. Not intended to solicit buyers or sellers, landlords or tenants currently under contract.
The trademarks REALTOR®, REALTORS® and the REALTOR® logo are controlled by The Canadian Real Estate Association (CREA) and identify real estate professionals who are members of CREA. The trademarks MLS®, Multiple Listing Service® and the associated logos are owned
 All information deemed reliable but not guaranteed. All properties are subject to prior sale, change or withdrawal. Neither listing broker(s) or information provider(s) shall be responsible for any typographical errors, misinformation, misprints and shall be held totally harmless. Listing(s) information is provided for consumer's personal, non-commercial use and may not be used for any purpose other than to identify prospective properties consumers may be interested in purchasing. The data relating
