
Golf Course









Address
8352 Main Lisle Street, Adjala-Tosorontio (Lisle), ON
Price
$ 999,900
Property Attributes
- ID#N13795436
- TypeSingle Family
- Listing Status Active
- MunicipalityAdjala-Tosorontio (Lisle)
- CountyToronto Real Estate Board
- CityAdjala-Tosorontio (Lisle)
- AreaLisle
- NeighborhoodLisle
- ZipL0M 1M0
- Style
- Price$ 999,900
- Bedrooms5+6
- Bathrooms4
- Half Bathrooms0
Data Source:
Canadian Real Estate Association (CREA)
Property Description
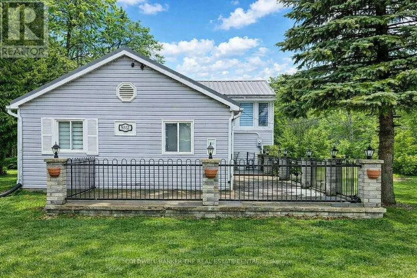
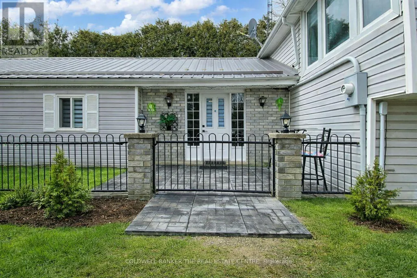
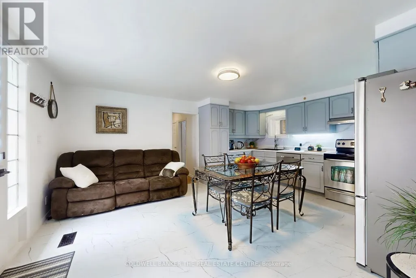
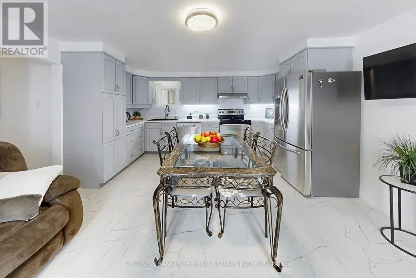
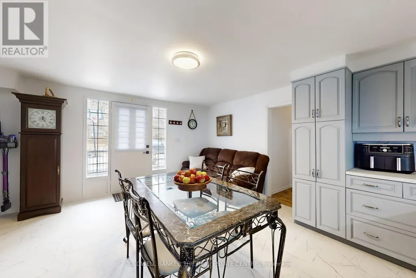
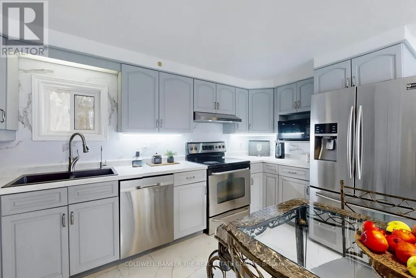
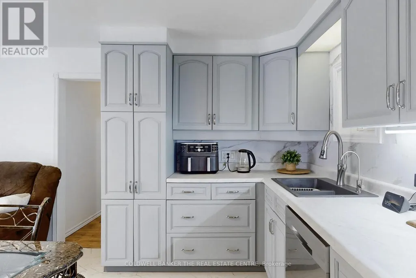
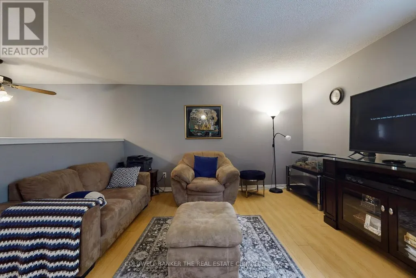
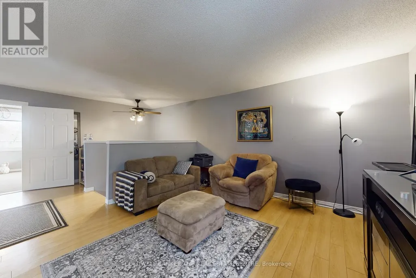
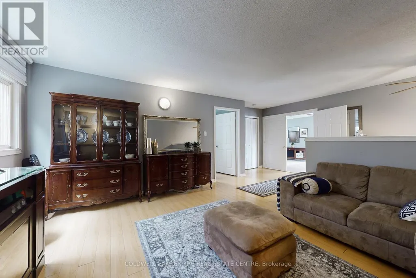
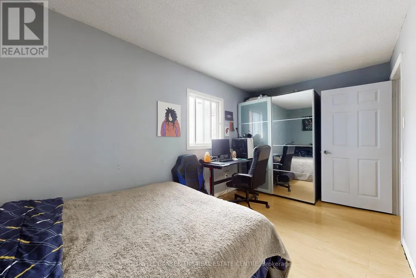
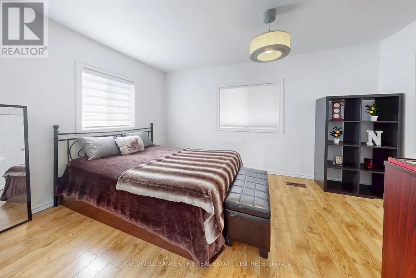
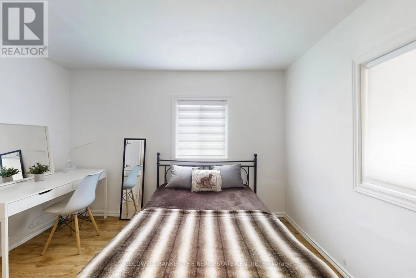
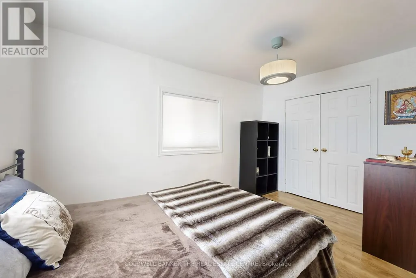
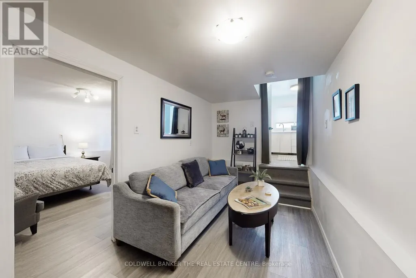
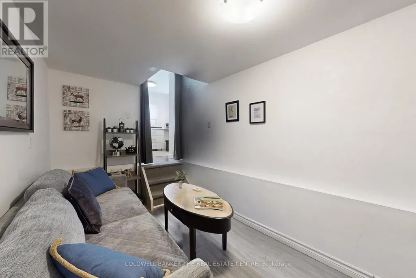
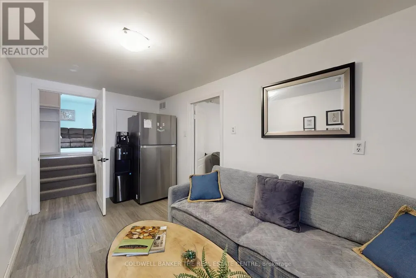
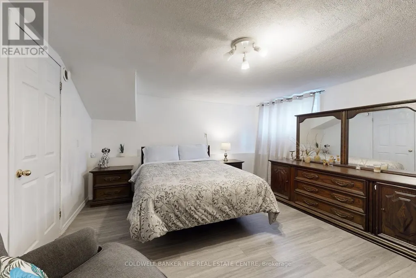
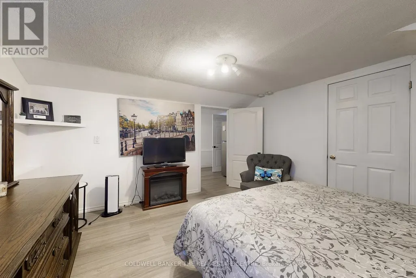
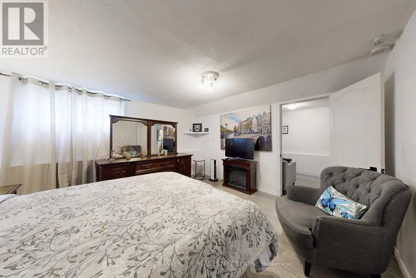
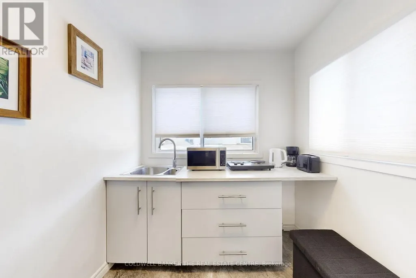
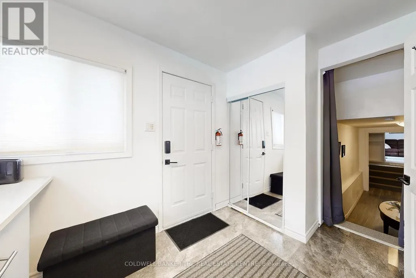
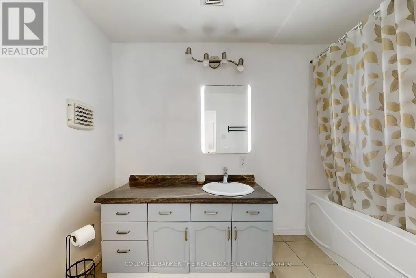
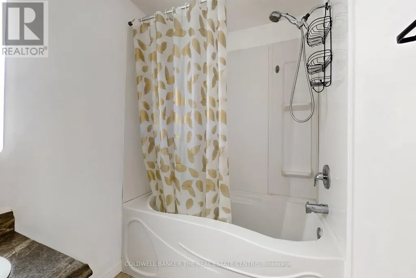
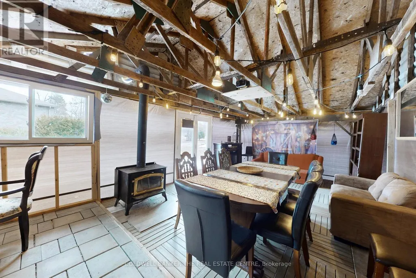
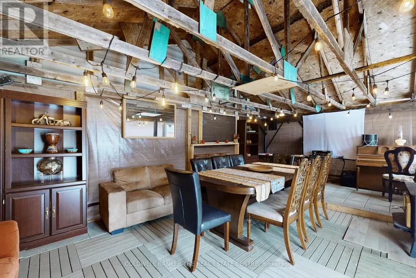
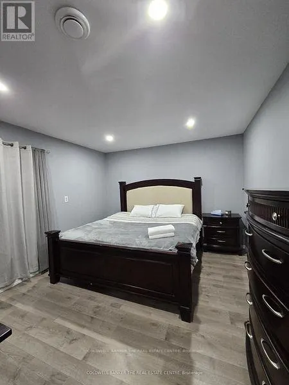
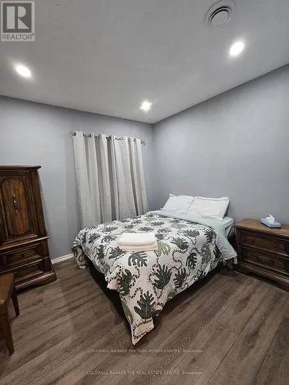
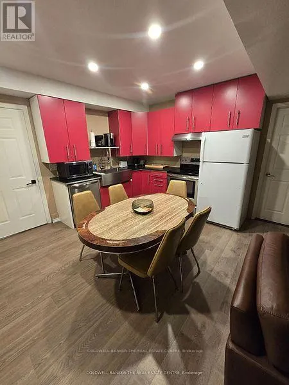
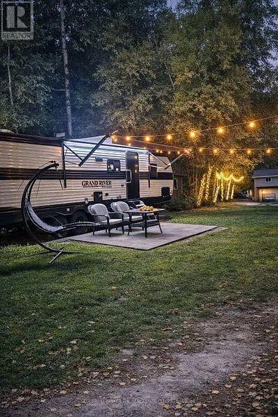
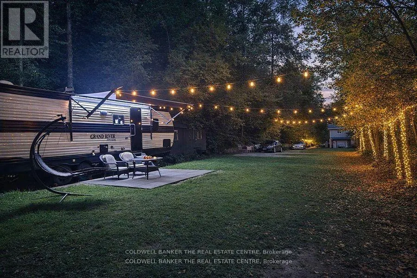
Investor/Extended Family Opportunity on an oversized Lot! Situated on an expansive 82 x 602 ft lot backing onto a serene forest, this private property offers exceptional potential for investors, contractors, and end-users alike. The renovated 4 plus 1 bedroom backsplit provides comfortable living with strong appeal. Adding to the property's versatility is a separately built party room with a fireplace, perfect for entertaining or additional use. A standout feature is the impressive 50 x 30 ft shop, equipped with two 8 ft doors, one 14 ft door, approximately 20 ft ceiling clearance, and an auto lift--ideal for business, storage, or hobby use. The shop also includes two self-contained apartments: 3-bedroom and 2-bedroom (on the first and second levels), creating multiple use streams. A trailer with a unit is located on the property and is separately financed; it may be included or removed, depending on the buyer's preference. An exceptional possibility to own a versatile property with endless possibilities-live, invest, or develop. Properties like this are rarely offered. Don't miss your chance to secure a unique asset with immediate cash flow and long-term upside. (id:7434)
General Features
| Features | Paved yard, Gazebo, Sauna |
|---|---|
| Community Features | School Bus |
| Property Type | Single Family |
| CommunityName | Lisle |
| Amenities | Golf Nearby, Schools, Ski area, Hospital |
| Building Age | 31 to 50 years |
| Building Appliances | Garage door opener remote(s), Dishwasher, Stove, Window Coverings, Refrigerator |
| Building Basement Features | Apartment in basement |
| Building Cooling Type | Central air conditioning |
| Location Description | County Road 4 And Main Street |
| Parking Space Total | 28 |
| Fixture | TV Antenna |
| Foundation Type | Concrete |
| Building Type | House |
| Ownership Type | Freehold |
Interior Features
| Building Fireplace Present | True |
|---|---|
| Building Heating Type | Coil Fan |
| Building Heating Fuel | Propane |
| Basement Type | N/A |
| Construction Style Attachment | Detached |
| Flooring Type | Laminate, Carpeted, Ceramic |
| Living Area Range | 2500 |
| Bedrooms | 5+6 |
Exterior Features
| Structure | Patio(s), Porch, Shed |
|---|---|
| Land Amenities | Golf Nearby, Schools, Ski area, Hospital |
| Sewer | Septic System |
| Exterior Finish | Brick, Vinyl siding |
Room Details
| Room | Dimensions | Level | Flooring | Details |
|---|---|---|---|---|
| Bathroom | 3.9 m x 3.41 m | Main level | 3.41 m | |
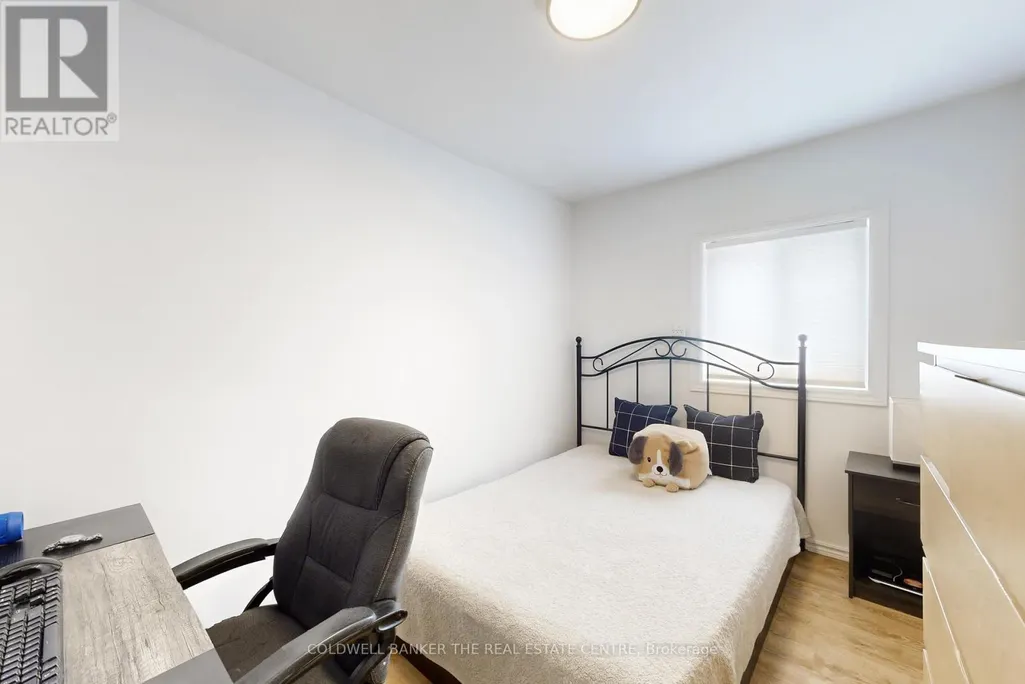
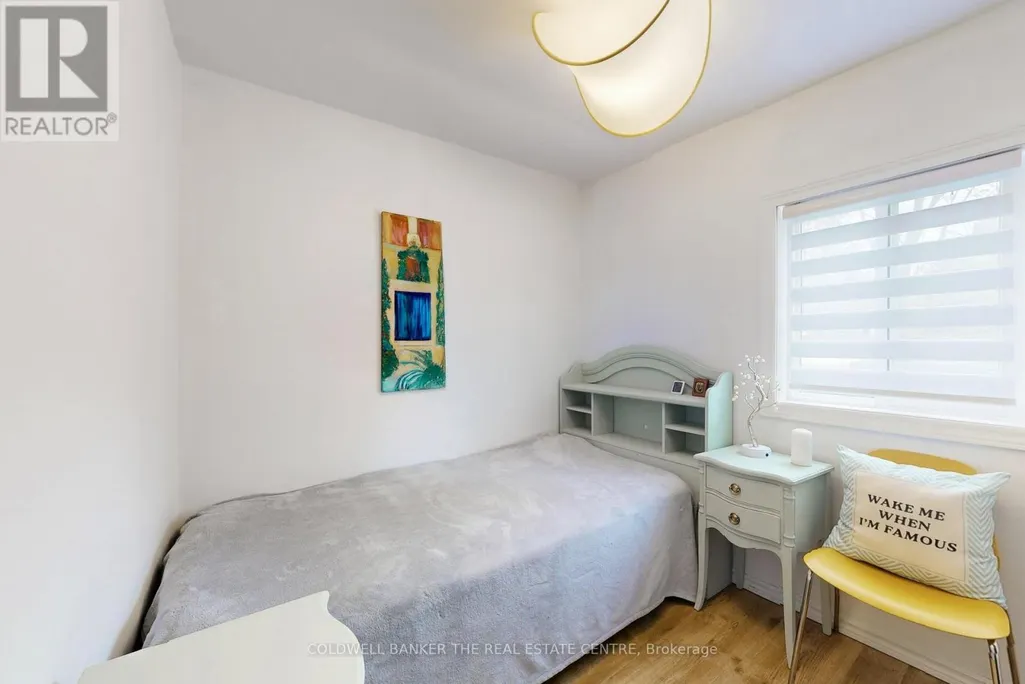
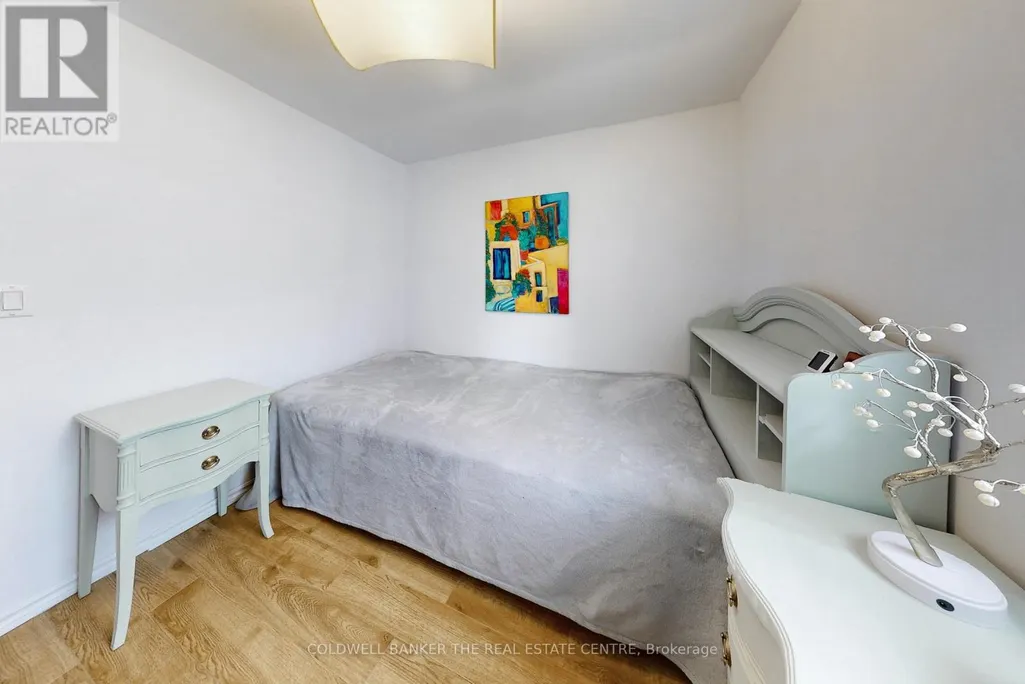
| Bedroom 2 | 3.38 m x 2.31 m | Main level | 2.31 m | |
| Bedroom 3 | 2.53 m x 2.31 m | Main level | 2.31 m | |
| Bedroom 4 | 4.66 m x 2.4 m | Second level | 2.4 m | |
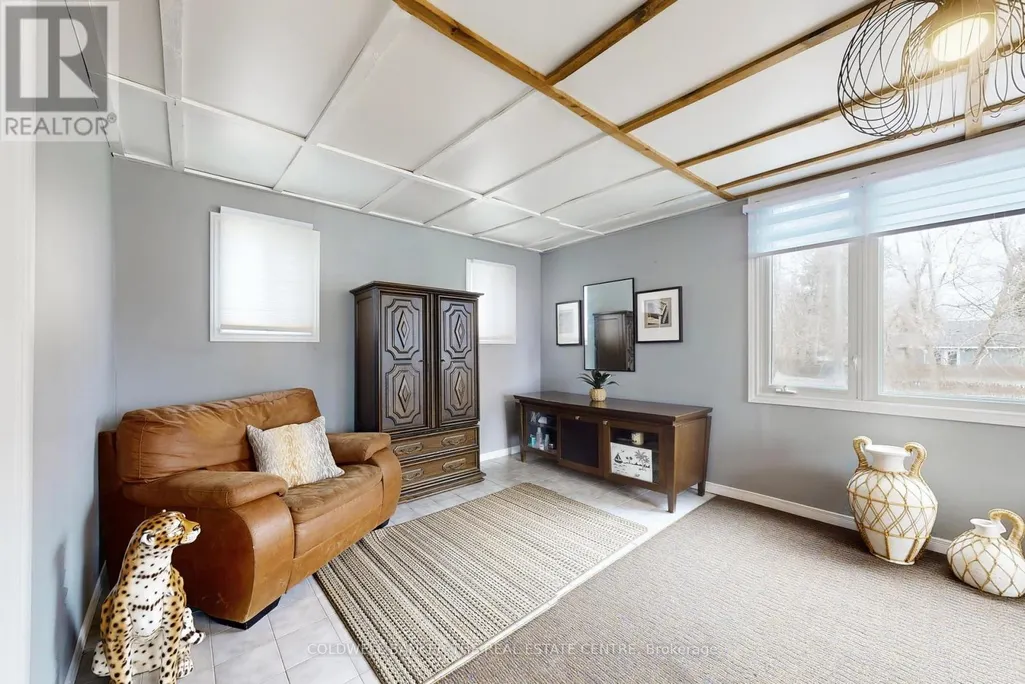
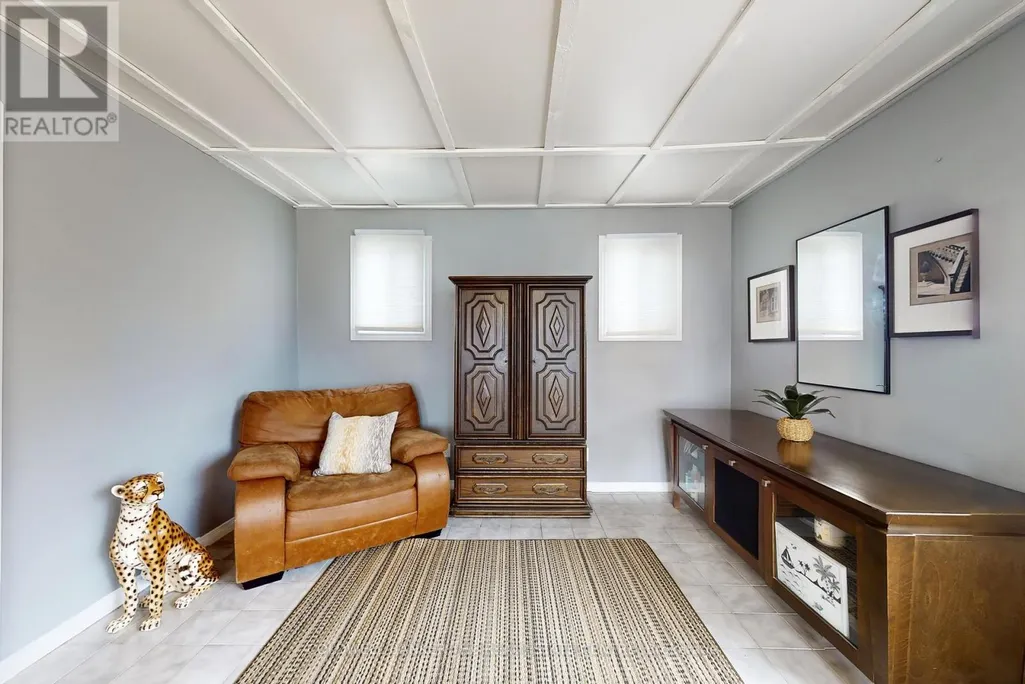
| Family room | 6.55 m x 4.51 m | Second level | 4.51 m | |
| Kitchen | 5.12 m x 4.17 m | Main level | 4.17 m | |
| Living room | 4.11 m x 3.93 m | Ground level | 3.93 m | |
| Mud room | 2.8 m x 2.13 m | Ground level | 2.13 m | |
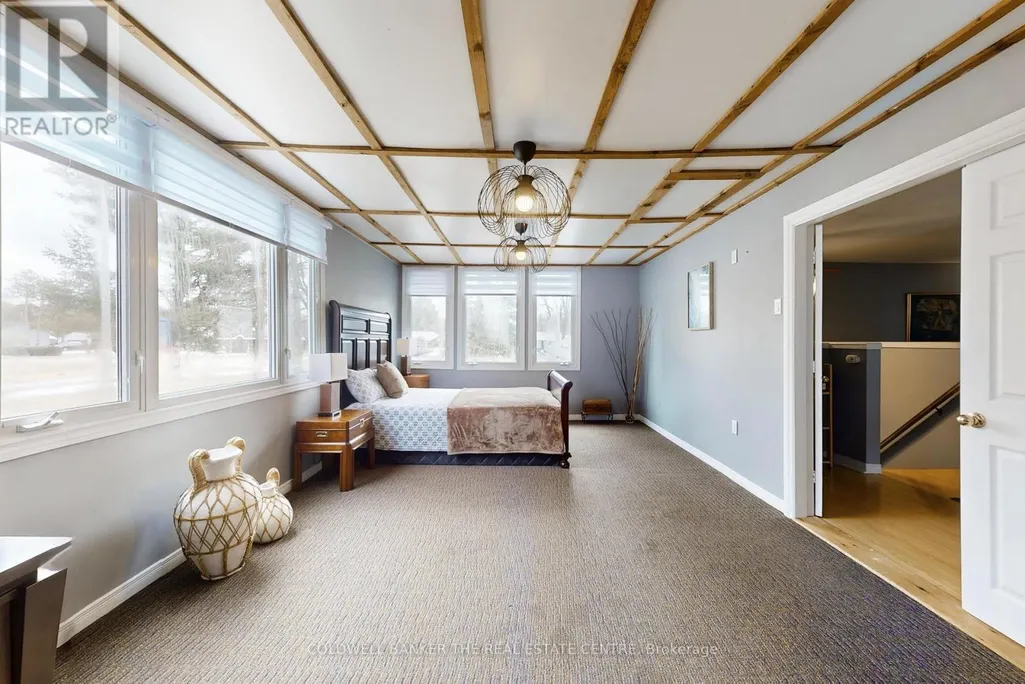
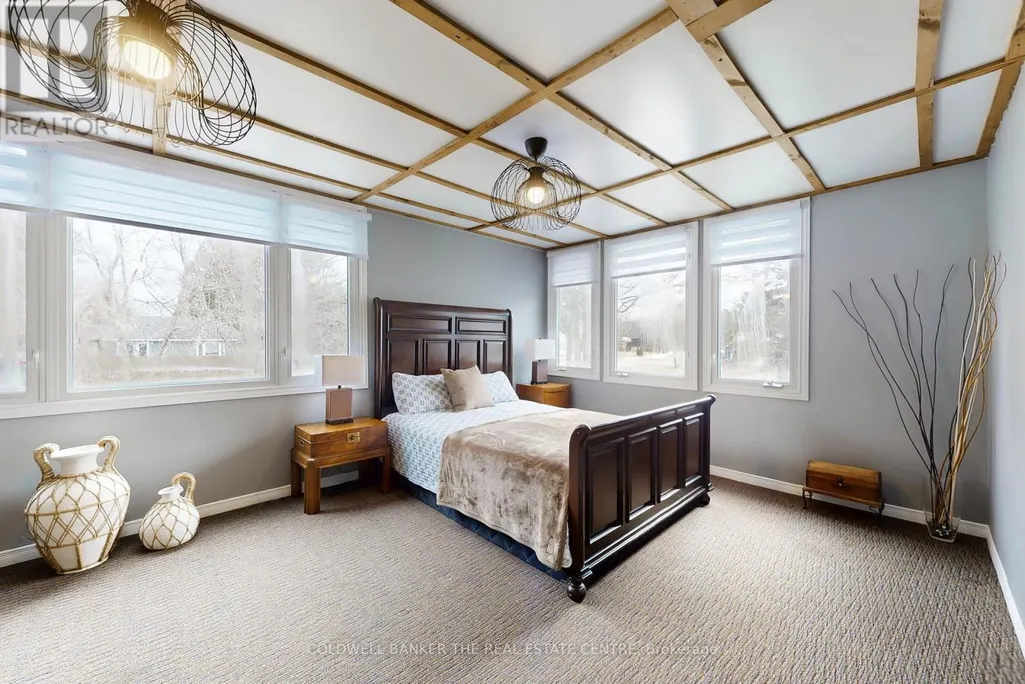
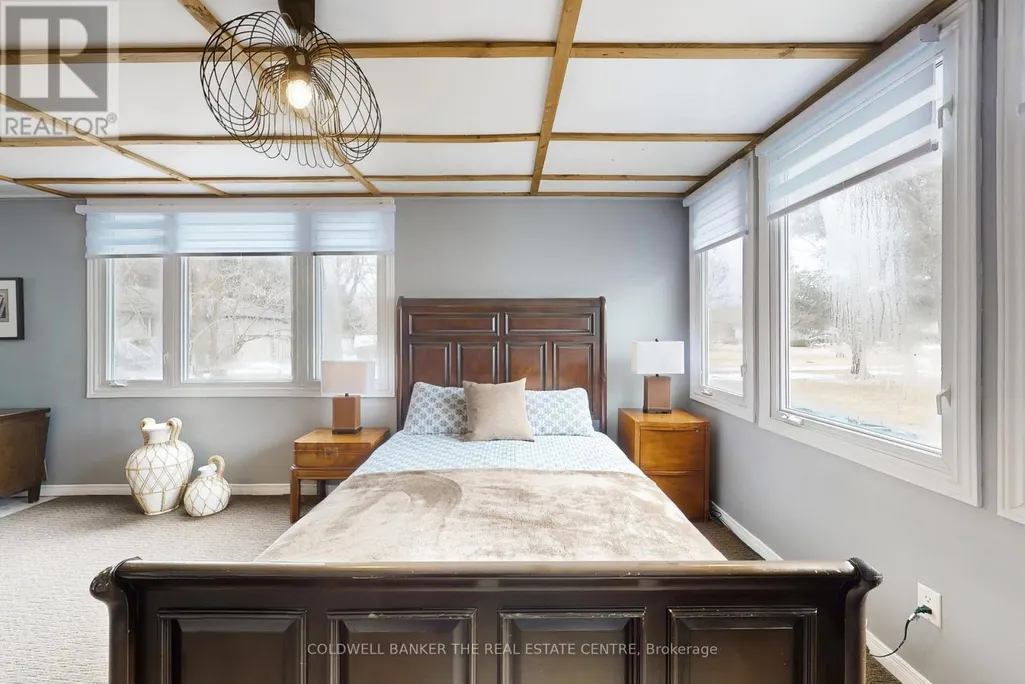
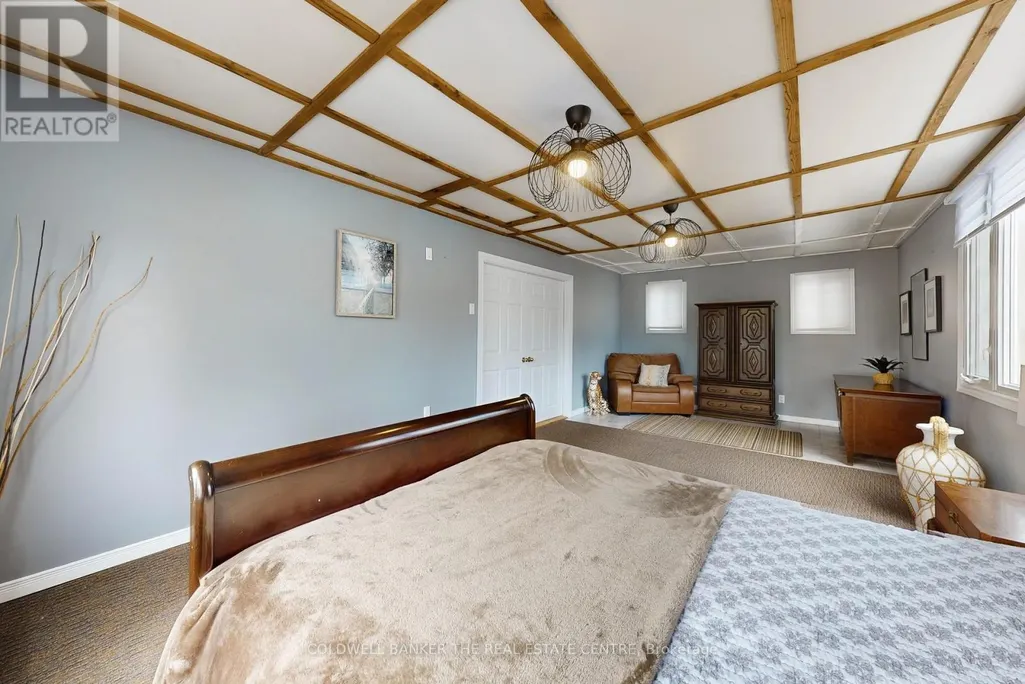
| Primary Bedroom | 7.07 m x 3.65 m | Second level | 3.65 m | |
| Utility room | 4.72 m x 2.28 m | Ground level | 2.28 m |
Amenities
- Views
- New Construction
- Adult 55+
- Lease To Own
- No HOA Fees
- Furnished
- Primary On Main
- Air Conditioning
- Seller Finance
- Green
- Fixer Upper
- Horse
- Golf
- Fireplace
- Deck
- Garage
- Basement
- Pool

Property vs Single Family Average in L0M 1M0
Price
 Toronto Real Estate Board (TRREB); All information deemed reliable but not guaranteed. All properties are subject to prior sale, change or withdrawal. Neither listing broker(s) or information provider(s) shall be responsible for any typographical errors, misinformation, misprints and shall be held totally harmless. Listing(s) information is provided for consumer's personal, non-commercial use and may not be used for any purpose other than to identify prospective properties consumers may be interested

 Data provided by the Ontario Regional Technology & Information Systems. The information is deemed reliable, but is not guaranteed. Not intended to solicit buyers or sellers, landlords or tenants currently under contract.
The trademarks REALTOR®, REALTORS® and the REALTOR® logo are controlled by The Canadian Real Estate Association (CREA) and identify real estate professionals who are members of CREA. The trademarks MLS®, Multiple Listing Service® and the associated logos are owned
Data provided by the Ontario Regional Technology & Information Systems. The information is deemed reliable, but is not guaranteed. Not intended to solicit buyers or sellers, landlords or tenants currently under contract.
The trademarks REALTOR®, REALTORS® and the REALTOR® logo are controlled by The Canadian Real Estate Association (CREA) and identify real estate professionals who are members of CREA. The trademarks MLS®, Multiple Listing Service® and the associated logos are owned
 All information deemed reliable but not guaranteed. All properties are subject to prior sale, change or withdrawal. Neither listing broker(s) or information provider(s) shall be responsible for any typographical errors, misinformation, misprints and shall be held totally harmless. Listing(s) information is provided for consumer's personal, non-commercial use and may not be used for any purpose other than to identify prospective properties consumers may be interested in purchasing. The data relating
