




Address
10342 Ravenshoe Road, Georgina (Baldwin), ON
Price
$ 595,000
Property Attributes
- ID#N13780116
- TypeSingle Family
- Listing Status Active
- MunicipalityGeorgina (Baldwin)
- CountyToronto Real Estate Board
- CityGeorgina (Baldwin)
- AreaBaldwin
- NeighborhoodBaldwin
- ZipL9P 1R2
- Style
- Price$ 595,000
- Bedrooms3
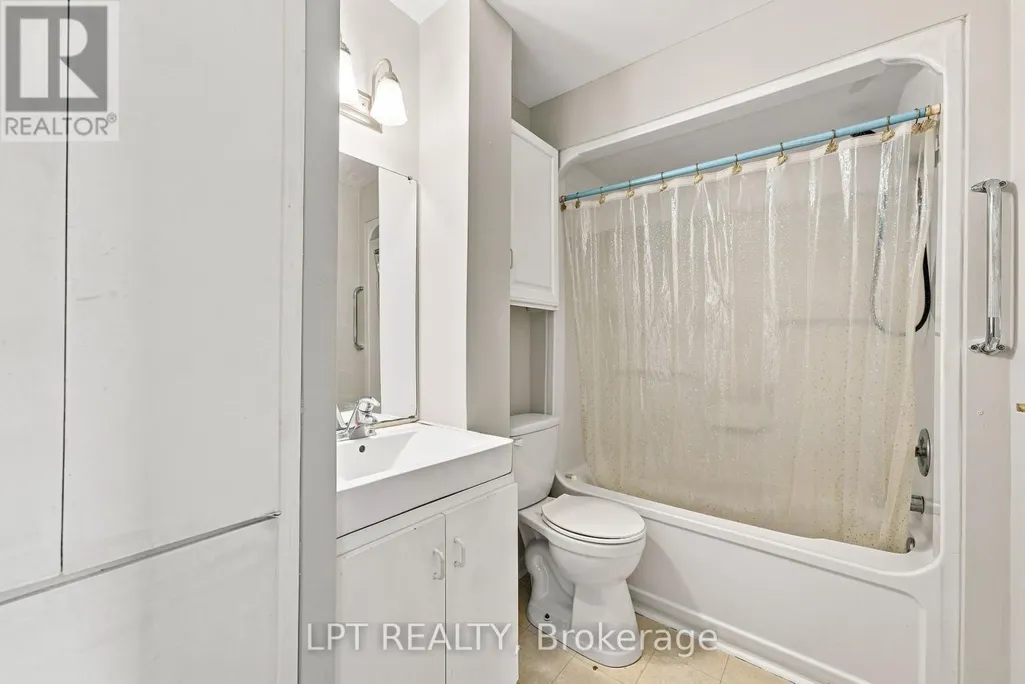
- Bathrooms1
- Half Bathrooms1
Data Source:
Canadian Real Estate Association (CREA)
Property Description
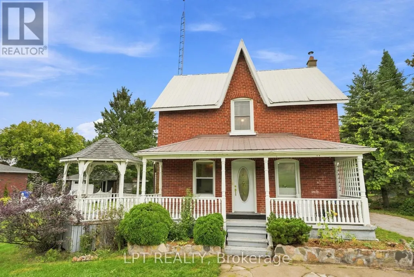
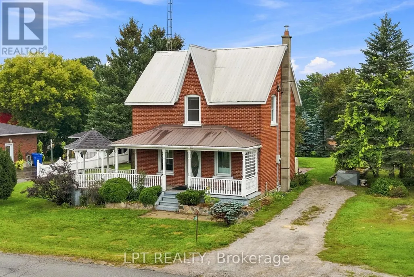
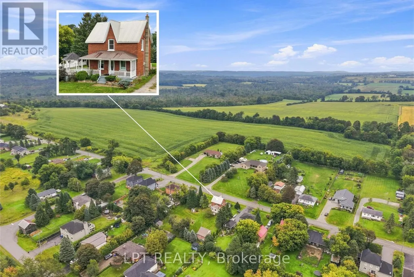
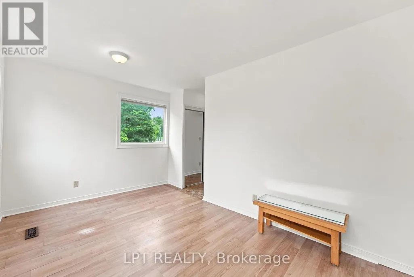
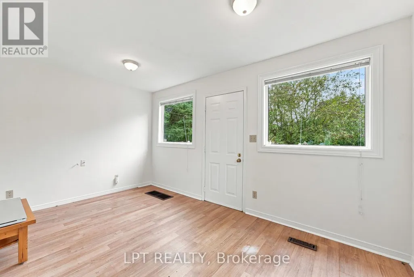
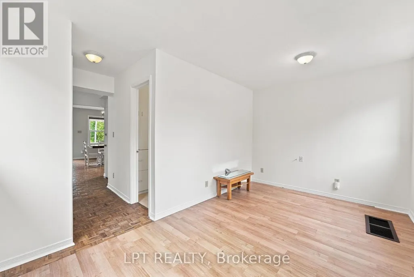
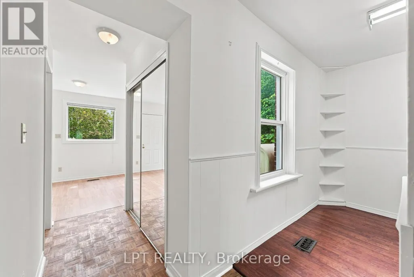
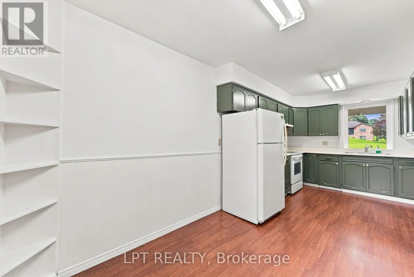
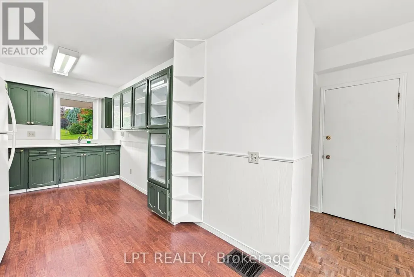
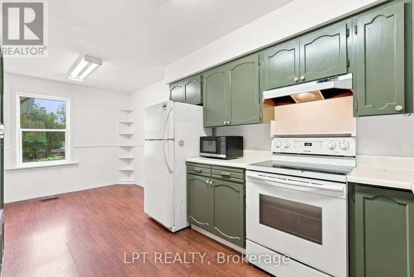
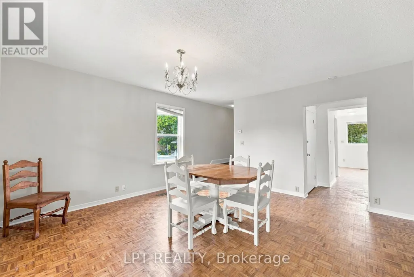
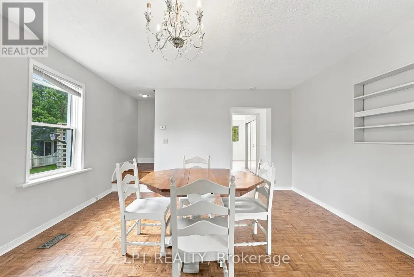
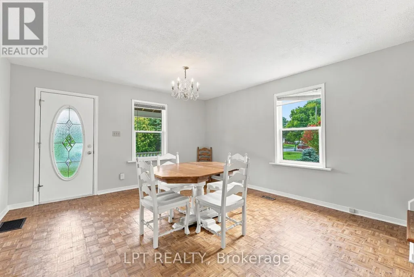
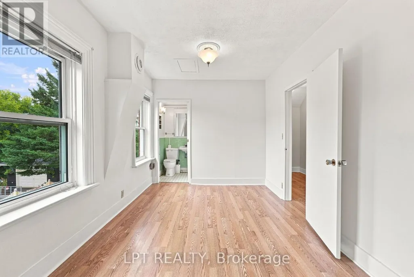
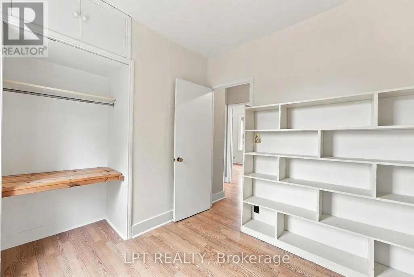
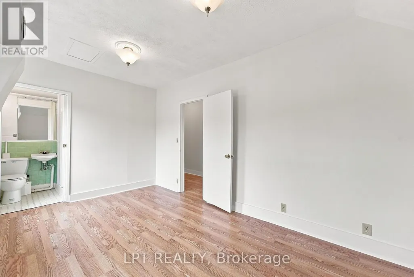
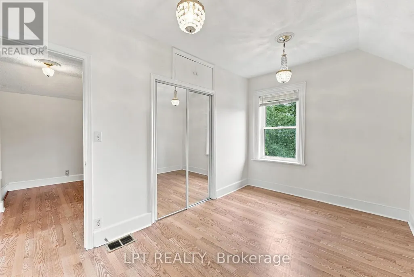
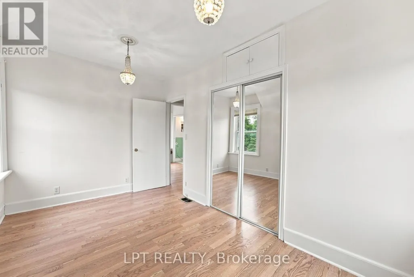
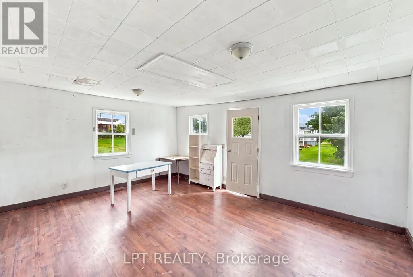
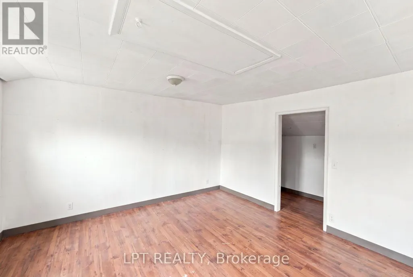
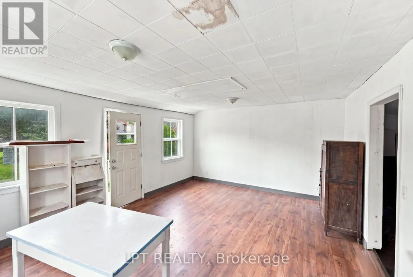
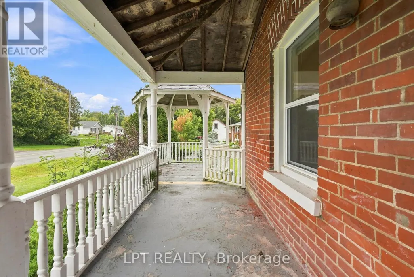
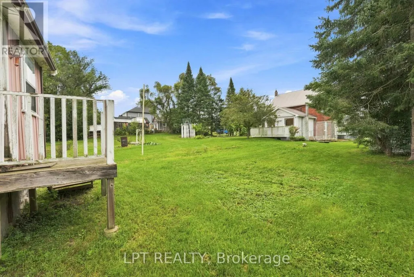
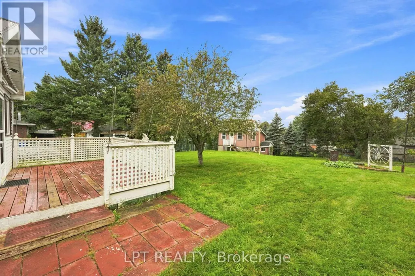
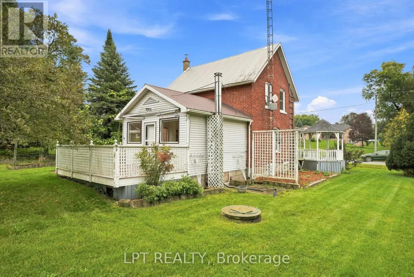
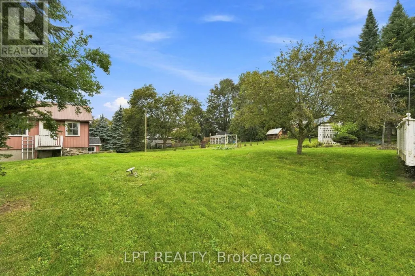
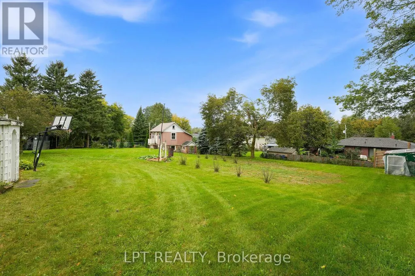
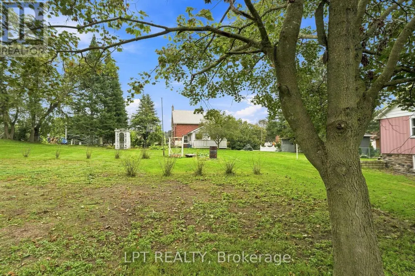
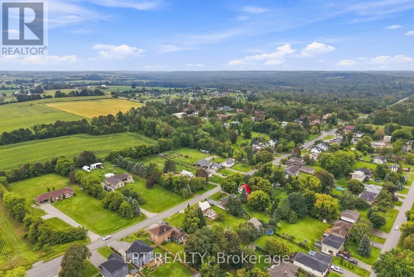
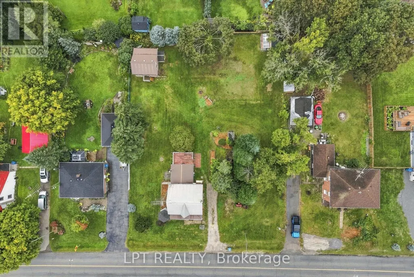
Welcome to 10342 Ravenshoe Road, a charming freshly painted century home where timeless character meets an exceptional property with space to enjoy small town living and a more relaxed, country inspired lifestyle! This inviting 3 bedroom, 2 bathroom home is situated on an impressive double wide lot spanning almost half an acre, offering a rare amount of outdoor space and endless possibilities. The updated electrical panel provides added peace of mind, while the owned hot water tank offers an additional benefit for the next owner. Full of warmth and character you expect from a century home, this property provides a wonderful opportunity for those who appreciate a home with history and personality. Outside is where this property truly sets itself apart. The expansive lot offers plenty of room for entertaining, gardening, children & pets to play, or simply enjoying your own private outdoor retreat. Adding even more versatility is a separate bunkie house-ideal as a guest space, home office, studio, hobby room or quiet getaway along with a separate greenhouse that's perfect for anyone with a green thumb. A special opportunity for buyers seeking charm, space, small town living & the freedom of a country lifestyle with endless possibilities. (id:7434)
General Features
| Features | Guest Suite, Sump Pump |
|---|---|
| Property Type | Single Family |
| CommunityName | Baldwin |
| Building Appliances | Water Heater, Central Vacuum, Dryer, Stove, Washer, Refrigerator |
| Building Cooling Type | None |
| Location Description | Cross Streets: Ravenshoe Rd and Victoria Rd. ** Directions: Ravenshoe Road and Victoria Rd. |
| Parking Space Total | 3 |
| Foundation Type | Concrete |
| Building Type | House |
| Ownership Type | Freehold |
| Building.StoriesTotal | 2 |
Interior Features
| Building Fireplace Present | True |
|---|---|
| Building Fireplace Total | 1 |
| Building Fireplace Type | Woodstove |
| Building Heating Type | Forced air |
| Building Heating Fuel | Oil |
| Basement Development | Unfinished |
| Basement Type | N/A (Unfinished) |
| Construction Style Attachment | Detached |
| Flooring Type | Laminate, Parquet |
| Living Area Range | 1100 |
| Bedrooms | 3 |
Exterior Features
| Sewer | Septic System |
|---|---|
| Exterior Finish | Brick |
Room Details
| Room | Dimensions | Level | Flooring | Details |
|---|---|---|---|---|
| Bedroom 2 | 4.07 m x 2.82 m | Upper Level | 2.82 m | |
| Bedroom 3 | 2.59 m x 2.26 m | Upper Level | 2.26 m | |
| Dining room | 4.51 m x 2.65 m | Main level | 2.65 m | |
| Eating area | 9.4 m x 2.46 m | Main level | 2.46 m | |
| Kitchen | 3.1 m x 2.46 m | Main level | 2.46 m | |
| Laundry room | 4.52 m x 4.5 m | Basement | 4.5 m | |
| Living room | 5.94 m x 4.45 m | Main level | 4.45 m | |
| Primary Bedroom | 4.8 m x 2.84 m | Upper Level | 2.84 m | |
| Recreational, Games room | 7.26 m x 5.94 m | Basement | 5.94 m |
Amenities
- Views
- New Construction
- Adult 55+
- Lease To Own
- No HOA Fees
- Furnished
- Primary On Main
- Air Conditioning
- Seller Finance
- Green
- Fixer Upper
- Horse
- Golf
- Fireplace
- Deck
- Garage
- Basement
- Pool

Property vs Single Family Average in L9P 1R2
Price
In The Neighborhood
Primary On Main
Georgina (Baldwin)
$ 599,000
- Type
- Single Family
- Rooms
- 3 Beds + 2 Baths
CENTURY 21 HERITAGE GROUP LTD.
Water Views
Georgina (Baldwin)
$ 1,789,000
- Type
- Single Family
- Rooms
- 5 Beds + 3 Baths
HOMELIFE NEW WORLD REALTY INC.
 Toronto Real Estate Board (TRREB); All information deemed reliable but not guaranteed. All properties are subject to prior sale, change or withdrawal. Neither listing broker(s) or information provider(s) shall be responsible for any typographical errors, misinformation, misprints and shall be held totally harmless. Listing(s) information is provided for consumer's personal, non-commercial use and may not be used for any purpose other than to identify prospective properties consumers may be interested

 Data provided by the Ontario Regional Technology & Information Systems. The information is deemed reliable, but is not guaranteed. Not intended to solicit buyers or sellers, landlords or tenants currently under contract.
The trademarks REALTOR®, REALTORS® and the REALTOR® logo are controlled by The Canadian Real Estate Association (CREA) and identify real estate professionals who are members of CREA. The trademarks MLS®, Multiple Listing Service® and the associated logos are owned
Data provided by the Ontario Regional Technology & Information Systems. The information is deemed reliable, but is not guaranteed. Not intended to solicit buyers or sellers, landlords or tenants currently under contract.
The trademarks REALTOR®, REALTORS® and the REALTOR® logo are controlled by The Canadian Real Estate Association (CREA) and identify real estate professionals who are members of CREA. The trademarks MLS®, Multiple Listing Service® and the associated logos are owned
 All information deemed reliable but not guaranteed. All properties are subject to prior sale, change or withdrawal. Neither listing broker(s) or information provider(s) shall be responsible for any typographical errors, misinformation, misprints and shall be held totally harmless. Listing(s) information is provided for consumer's personal, non-commercial use and may not be used for any purpose other than to identify prospective properties consumers may be interested in purchasing. The data relating
