
Views - Primary on Main




Address
3575 Canyon Road, Spallumcheen, BC
Price
$ 889,900
Property Attributes
- ID#10400800
- TypeSingle Family
- Listing Status Active
- MunicipalitySpallumcheen
- CountyOkanagan-Mainline Real Estate Board
- CitySpallumcheen
- AreaSpallumcheen
- NeighborhoodArmstrong/ Spall.
- ZipV0E 1B4
- StyleBungalow
- Year Built1992
- Price$ 889,900
- Bedrooms4
- Bathrooms1
- Half Bathrooms0
- Sqr Footage1565
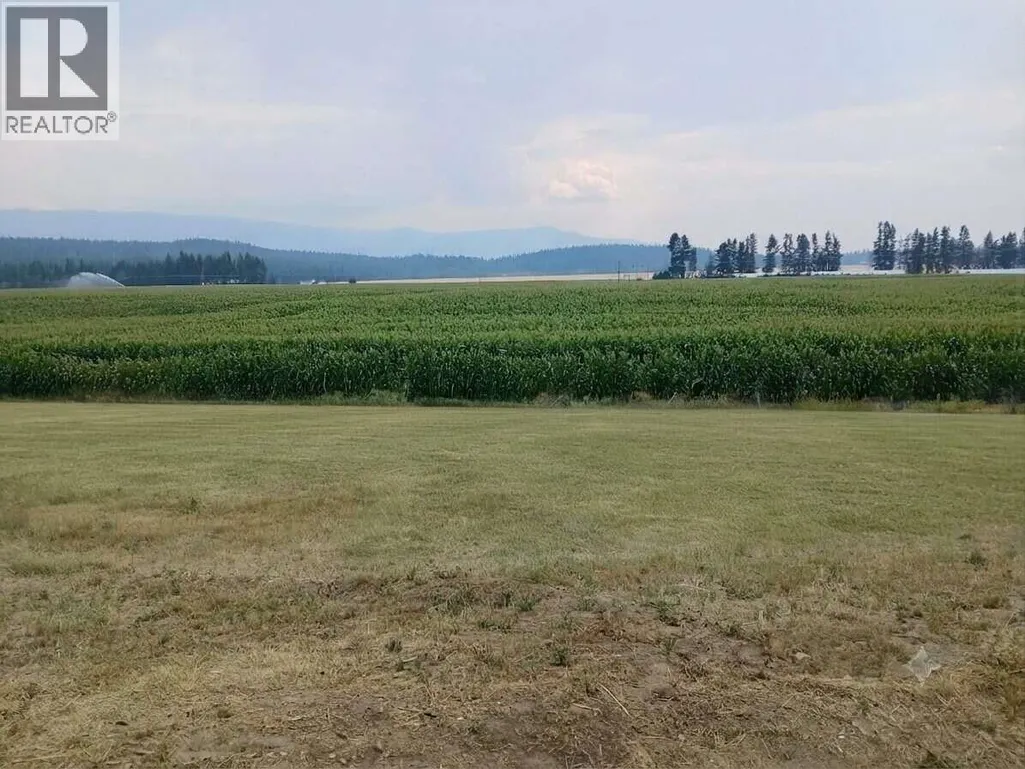
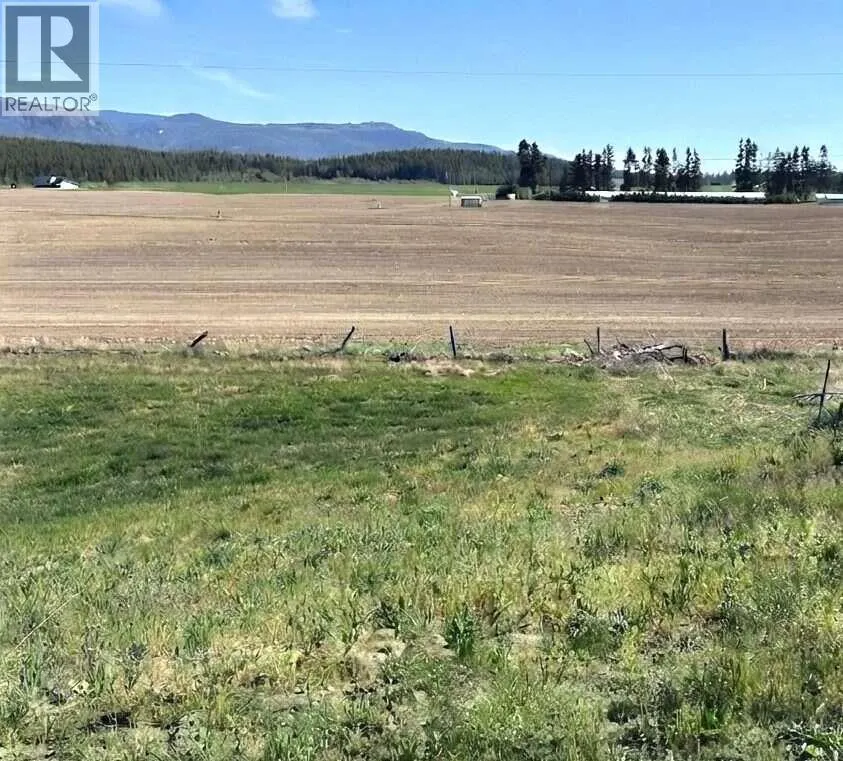
- Lot Size4.99 Acres
Data Source:
Canadian Real Estate Association (CREA)
Property Description
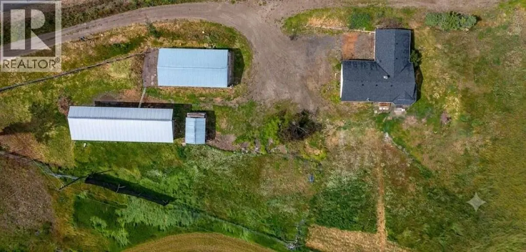
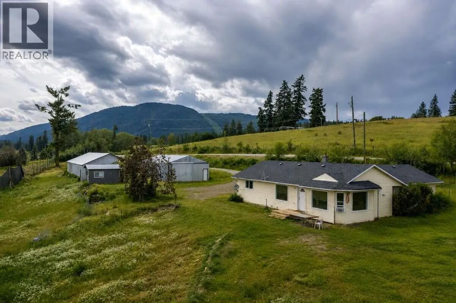
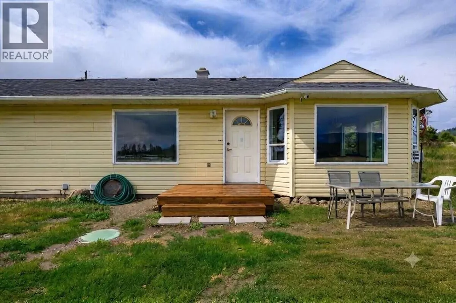
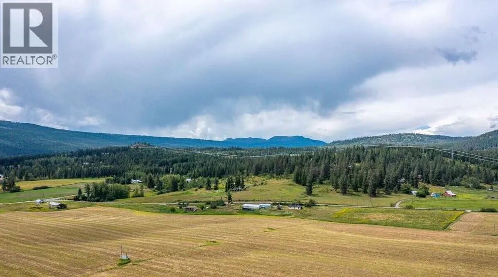
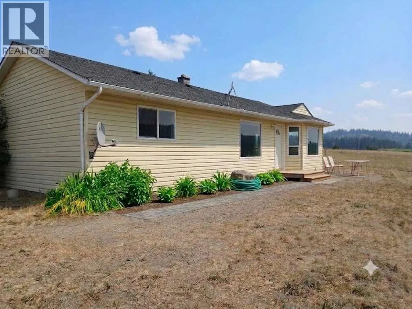
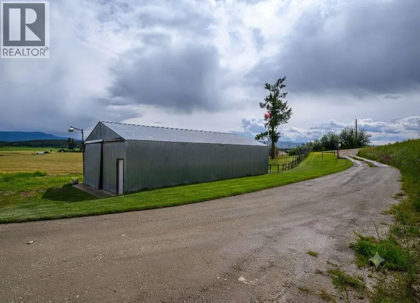
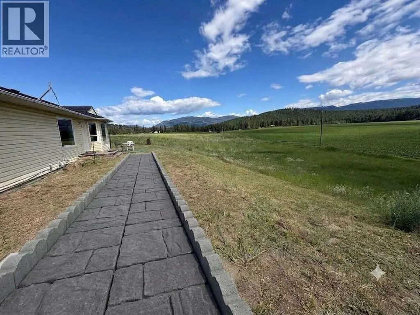
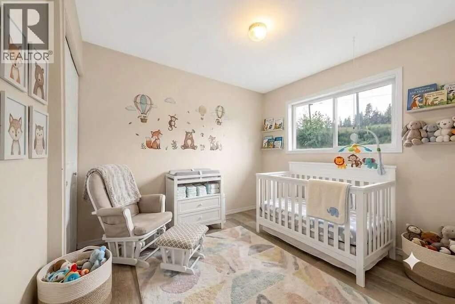
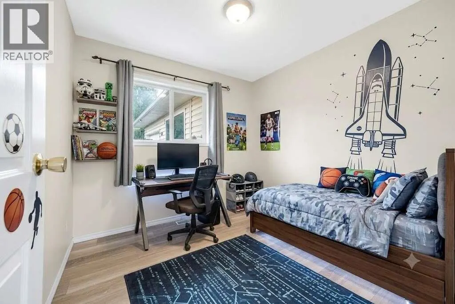
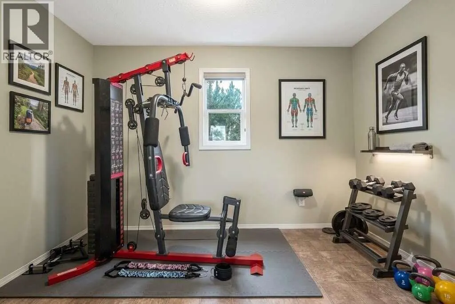
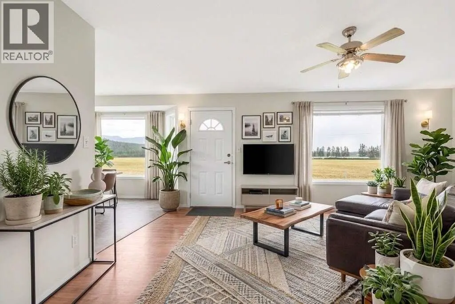
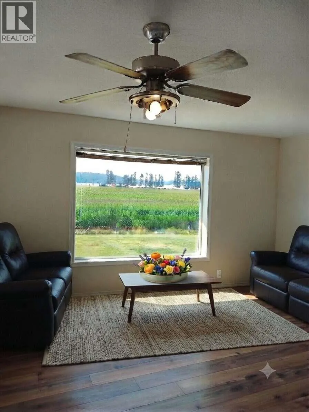
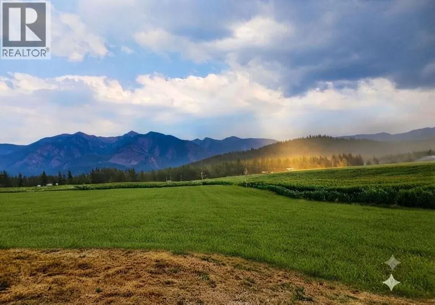
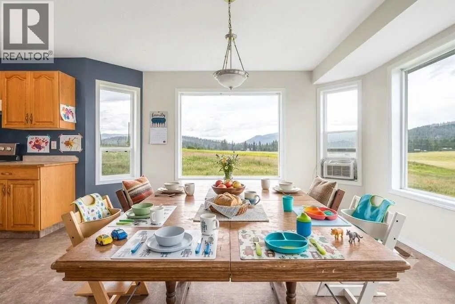
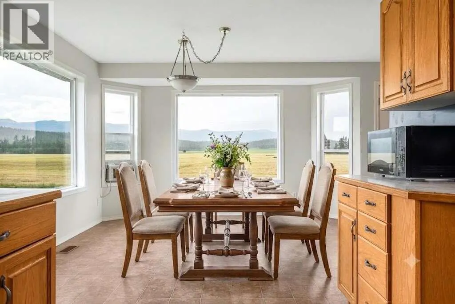
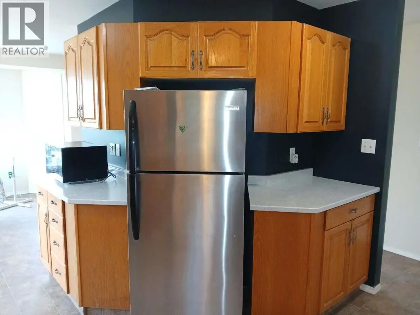
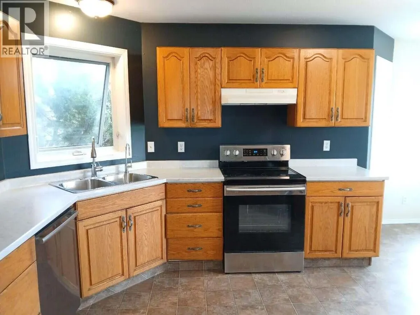
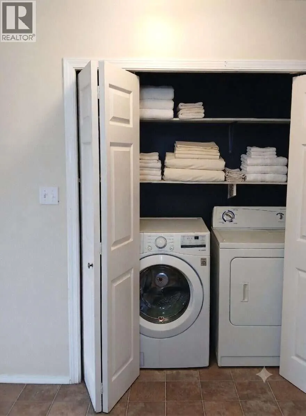
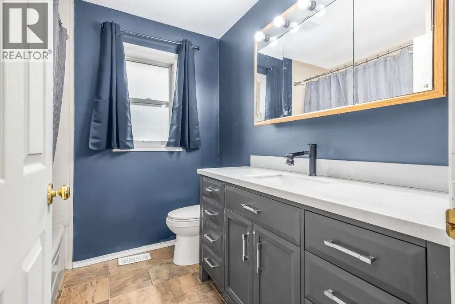
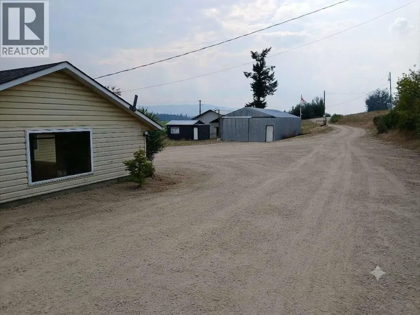
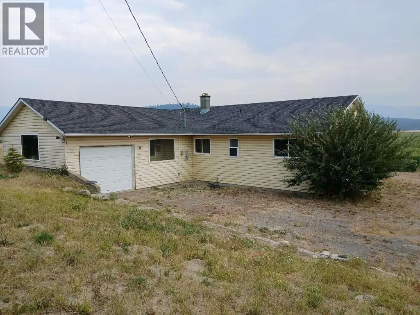
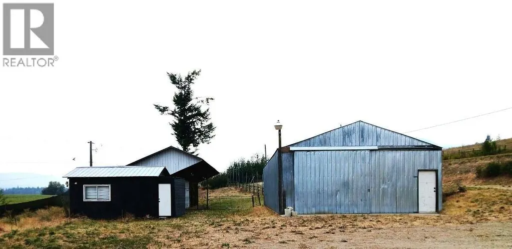
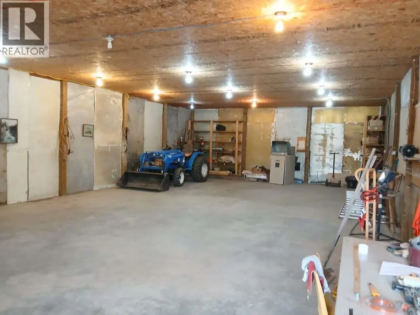
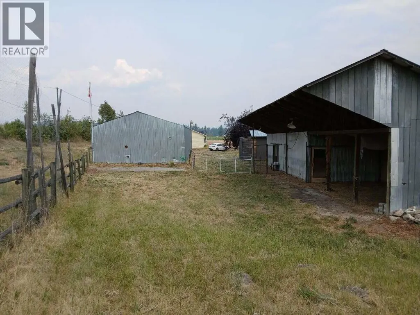
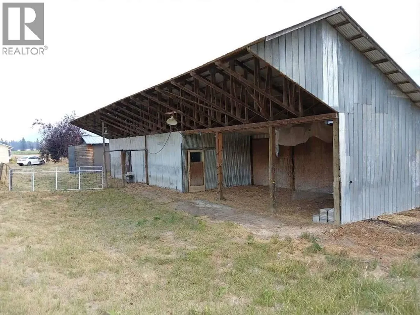
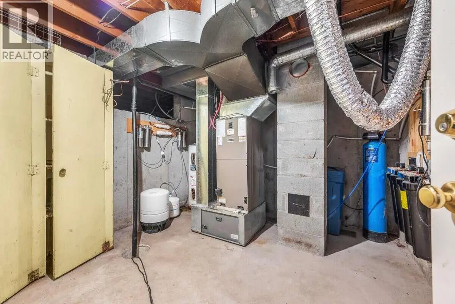
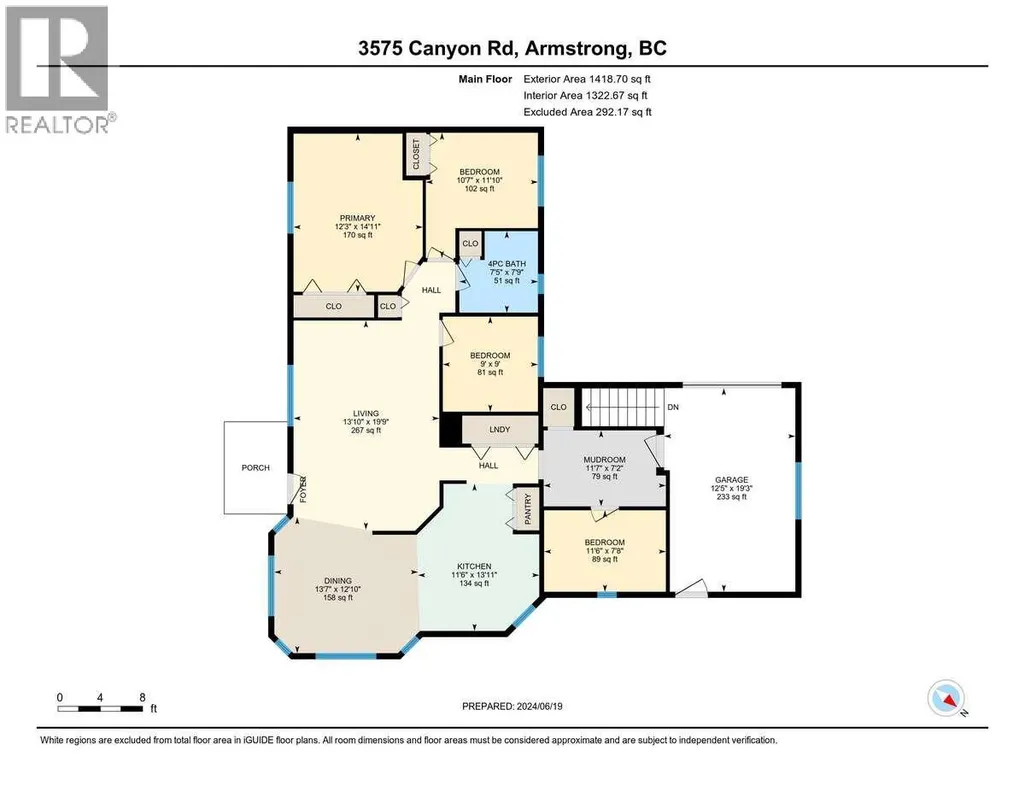
For more information, please click Brochure button. With its home in a serene countryside setting along the corridor between Armstrong and Enderby, B.C., this beautiful 5-acre property offers an ideal blend of seclusion and accessibility. Located just minutes from Enderby and Armstrong, and only 20 minutes from Vernon, you can enjoy a quiet, nature-focused lifestyle without sacrificing quick access to daily amenities. The Home: The inviting 4-bedroom, 1-bathroom residence is designed for comfort and functionality. Bright & Airy: The open living and dining area is defined by wide valley views. Large windows offer panoramic vistas, pulling the scenery right into the room and keeping the whole main floor bright and connected to the outdoors. Functional Floor Plan: The layout features four well-sized bedrooms, a full 4-piece bathroom, an attached single-car garage, and a practical mudroom—essential for country living to keep outdoor gear organized. Recent Upgrades: Features fresh paint, new flooring, updated appliances, new kitchen double sink, faucets & counter-tops, new bath tub & sinks’ faucets, pathway to the house and a new electric hot water tank. Serviced by its own private well, the property also includes an all-encompassing UV water disinfection system and a water softener. Some photos are virtually staged. (id:7434)
General Features
| Features | Irregular lot size |
|---|---|
| Community Features | Rural Setting |
| Property Type | Single Family |
| Neighbourhood | Armstrong/ Spall. |
| Building Appliances | Refrigerator, Dishwasher, Dryer, Water Heater - Electric, Freezer, Microwave, Hood Fan, Washer, Water purifier, Water softener |
| Building Architectural Style | Bungalow |
| Building Cooling Type | Window air conditioner |
| Parking Space Total | 12 |
| Building Type | House |
| Ownership Type | Freehold |
| Building.StoriesTotal | 1 |
Interior Features
| Building Fireplace Present | False |
|---|---|
| Building Heating Type | Forced air |
| Building Heating Fuel | Electric |
| Basement Type | Cellar |
| Construction Style Attachment | Detached |
| Flooring Type | Laminate, Linoleum |
| Living Area Range | 1565 |
| Bedrooms | 4 |
Exterior Features
| ViewType | Mountain view, Valley view |
|---|---|
| Building Roof Material | Asphalt shingle |
| Building Roof Style | Unknown |
| Sewer | Septic tank |
| Fence Type | Fence |
Room Details
| Room | Dimensions | Level | Flooring | Details |
|---|---|---|---|---|
| 4pc Bathroom | 7'7'' x 7'3'' | Main level | ||
| Bedroom | 10'5'' x 8'11'' | Main level | ||
| Dining room | 13'7'' x 11'2'' | Main level | ||
| Kitchen | 13'9'' x 11'6'' | Main level | ||
| Living room | 19'10'' x 13'7'' | Main level | ||
| Mud room | 10'7'' x 7'2'' | Main level | ||
| Primary Bedroom | 14'10'' x 12'1'' | Main level |
Amenities
- Views
- New Construction
- Adult 55+
- Lease To Own
- No HOA Fees
- Furnished
- Primary On Main
- Air Conditioning
- Seller Finance
- Green
- Fixer Upper
- Horse
- Golf
- Fireplace
- Deck
- Garage
- Basement
- Pool

Property vs Single Family Average in V0E 1B4
Price
Year Built
In The Neighborhood
Water Views
Armstrong
$ 1,149,900
- Type
- Single Family
- Size
- 3,058 SqFt
- Rooms
- 3 Beds + 3.5 Baths
Canada Flex Realty Group
Views
Armstrong
$ 619,000
- Type
- Single Family
- Size
- 1,803 SqFt
- Rooms
- 2 Beds + 2 Baths
Real Broker B.C. Ltd
Spallumcheen
$ 599,000
- Type
- Single Family
- Size
- 2,101 SqFt
- Rooms
- 5 Beds + 1.5 Baths
Coldwell Banker Executives Realty
Reduced
Spallumcheen
$ 829,000
- Type
- Single Family
- Size
- 3,130 SqFt
- Rooms
- 4 Beds + 2.5 Baths
Royal LePage Downtown Realty
Primary On Main
Armstrong
$ 799,900
- Type
- Single Family
- Size
- 2,620 SqFt
- Rooms
- 5 Beds + 3 Baths
Royal LePage Downtown Realty
Primary On Main
Spallumcheen
$ 959,900
- Type
- Single Family
- Size
- 1,558 SqFt
- Rooms
- 4 Beds + 2.5 Baths
Royal LePage Downtown Realty
Views
Spallumcheen
$ 1,389,000
- Type
- Single Family
- Size
- 3,064 SqFt
- Rooms
- 4 Beds + 3 Baths
RE/MAX Vernon
Waterfront
Spallumcheen
$ 2,299,000
- Type
- Single Family
- Size
- 4,390 SqFt
- Rooms
- 5 Beds + 3 Baths
3 Percent Realty Inc.
Primary On Main
Armstrong
$ 799,999
- Type
- Single Family
- Size
- 3,287 SqFt
- Rooms
- 2 Beds + 2 Baths
RE/MAX Vernon
Primary On Main
Spallumcheen
$ 2,200,000
- Type
- Single Family
- Size
- 2,710 SqFt
- Rooms
- 5 Beds + 2 Baths
REMAX Kelowna
Primary On Main
Armstrong
$ 2,999,999
- Type
- Single Family
- Size
- 7,348 SqFt
- Rooms
- 4 Beds + 4 Baths
O'Keefe 3 Percent Realty Inc.
Viewed
Armstrong
$ 474,999
- Type
- Single Family
- Size
- 1,313 SqFt
- Rooms
- 3 Beds + 1 Baths
Royal LePage Downtown Realty
Golf Course
Armstrong
$ 879,000
- Type
- Single Family
- Size
- 3,482 SqFt
- Rooms
- 5 Beds + 3 Baths
Real Broker B.C. Ltd
 Toronto Real Estate Board (TRREB); All information deemed reliable but not guaranteed. All properties are subject to prior sale, change or withdrawal. Neither listing broker(s) or information provider(s) shall be responsible for any typographical errors, misinformation, misprints and shall be held totally harmless. Listing(s) information is provided for consumer's personal, non-commercial use and may not be used for any purpose other than to identify prospective properties consumers may be interested

 Data provided by the Ontario Regional Technology & Information Systems. The information is deemed reliable, but is not guaranteed. Not intended to solicit buyers or sellers, landlords or tenants currently under contract.
The trademarks REALTOR®, REALTORS® and the REALTOR® logo are controlled by The Canadian Real Estate Association (CREA) and identify real estate professionals who are members of CREA. The trademarks MLS®, Multiple Listing Service® and the associated logos are owned
Data provided by the Ontario Regional Technology & Information Systems. The information is deemed reliable, but is not guaranteed. Not intended to solicit buyers or sellers, landlords or tenants currently under contract.
The trademarks REALTOR®, REALTORS® and the REALTOR® logo are controlled by The Canadian Real Estate Association (CREA) and identify real estate professionals who are members of CREA. The trademarks MLS®, Multiple Listing Service® and the associated logos are owned
 All information deemed reliable but not guaranteed. All properties are subject to prior sale, change or withdrawal. Neither listing broker(s) or information provider(s) shall be responsible for any typographical errors, misinformation, misprints and shall be held totally harmless. Listing(s) information is provided for consumer's personal, non-commercial use and may not be used for any purpose other than to identify prospective properties consumers may be interested in purchasing. The data relating
